
Licensed builder · Free quotes
Garage Builders in Minnesota
Detached garages, heated shops and RV and boat garages. Get a free quote.
Cannon Falls, the Twin Cities, southern Minnesota and every town within 100 miles
Get a Free Garage Quote
Free quotes. Fill out the form or call, and we'll get right back to you.
- Free quotes
- Licensed builder
- Our own crew
- 300-mile service area
Fill out the form below to get your free quote 👇
Garages & Shops
Garages & Shops, built by our own crew
It usually starts with a full garage. The truck barely fits, the boat and camper sit outside under a tarp all winter, and there is no warm place to work on a project from November to March. A detached garage or shop fixes that, but only if it is sized for what you own now and what you will add later, with doors tall enough for the camper and a floor ready for heat. In Minnesota it also has to stand up to frost, heavy snow and a steel roof that sweats in the cold.
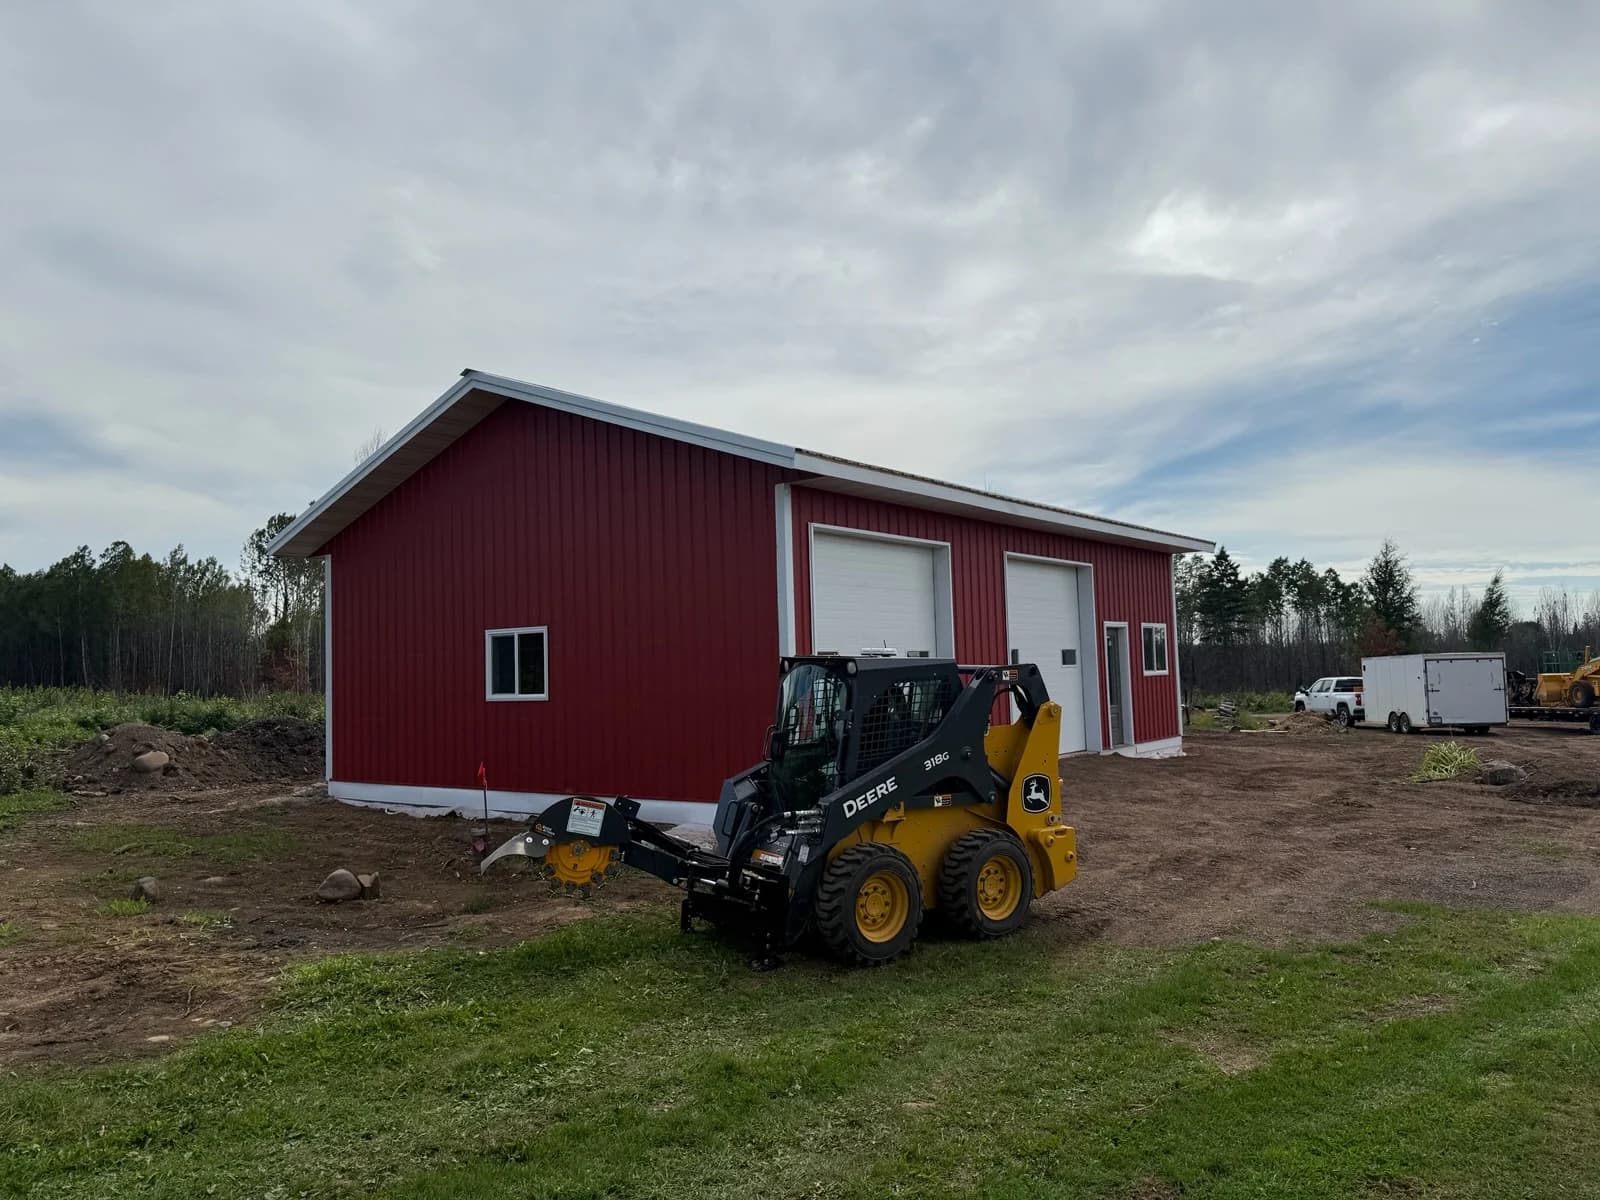
We are a licensed builder in Cannon Falls, and we build post-frame garages and shops for homeowners within 100 miles, from Minneapolis, St. Paul and the suburbs to Red Wing, Northfield and Rochester, and across the river in Hudson, River Falls and Prescott. We do our own excavating, so one company handles the pad, the driveway and the utility trench from the house. We set the posts below the frost line, frame and steel the building, hang the overhead and walk doors, insulate and line it in steel or wood, and pour the concrete floor, with in-floor heat tubing for a heated shop.
What's included
What goes into our garages & shops
- 01
Detached garages
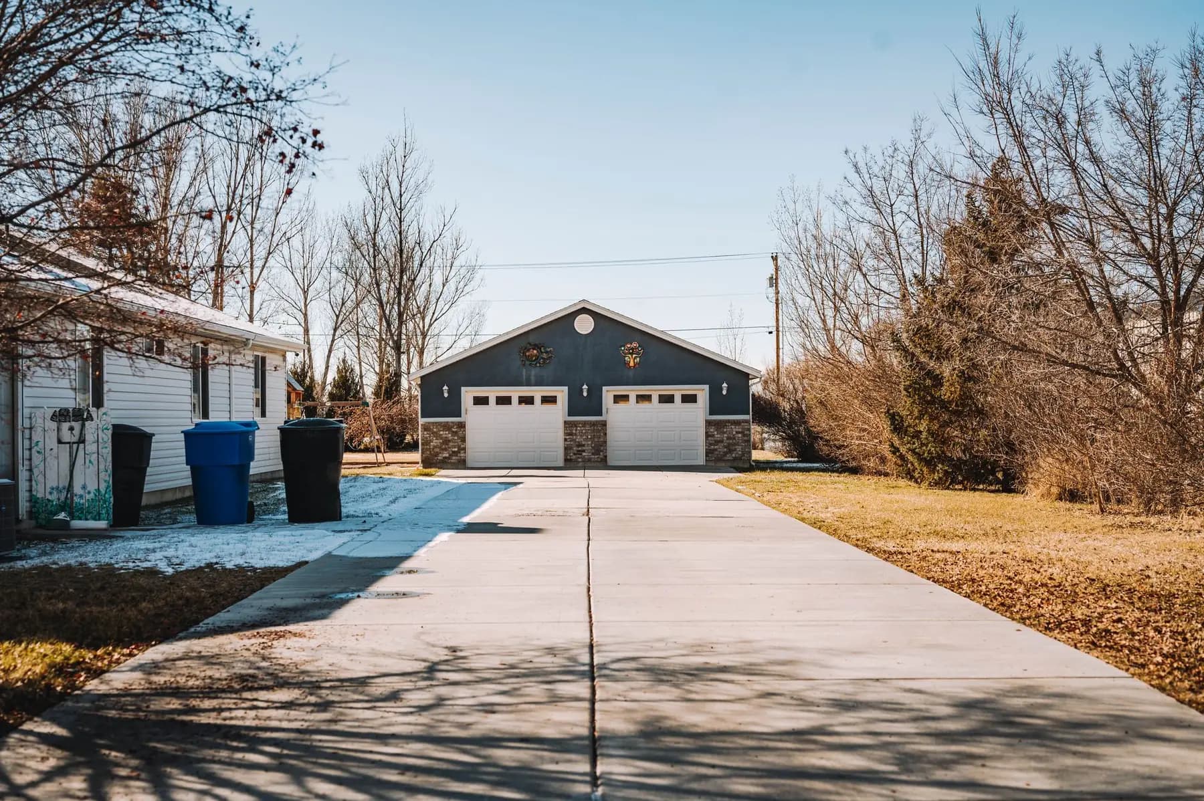
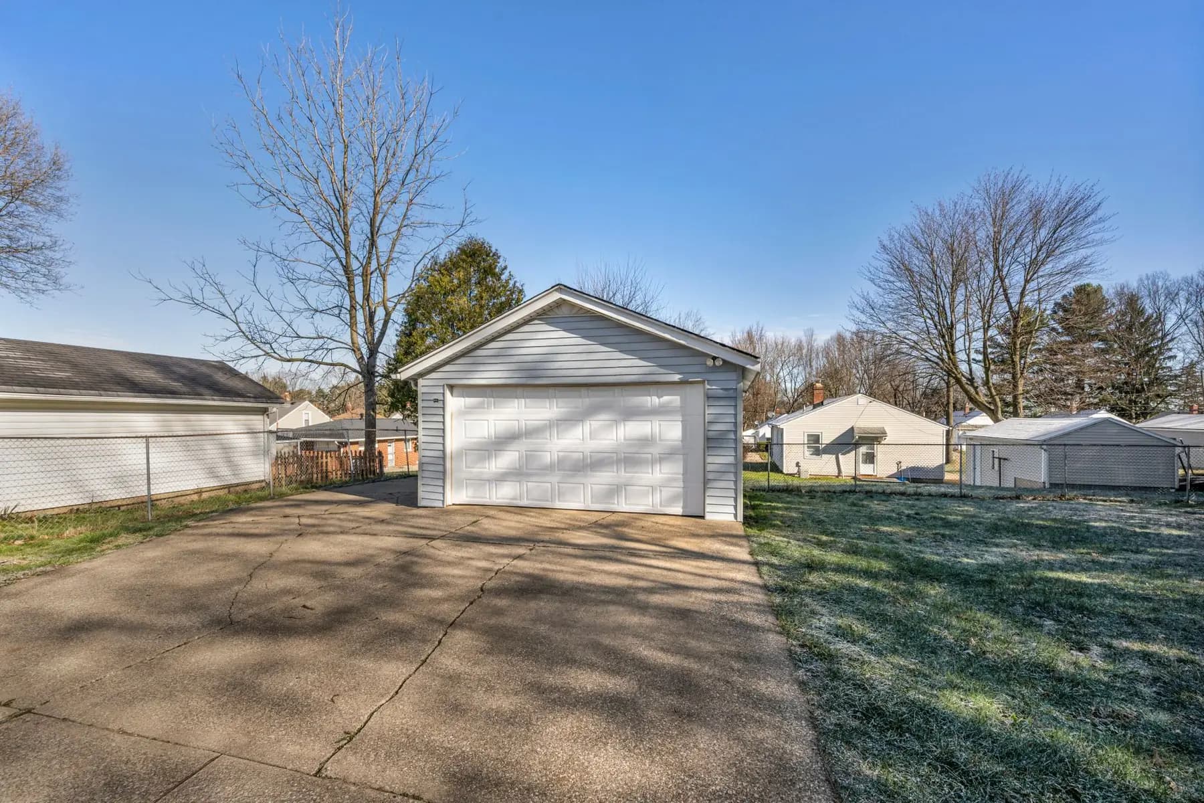
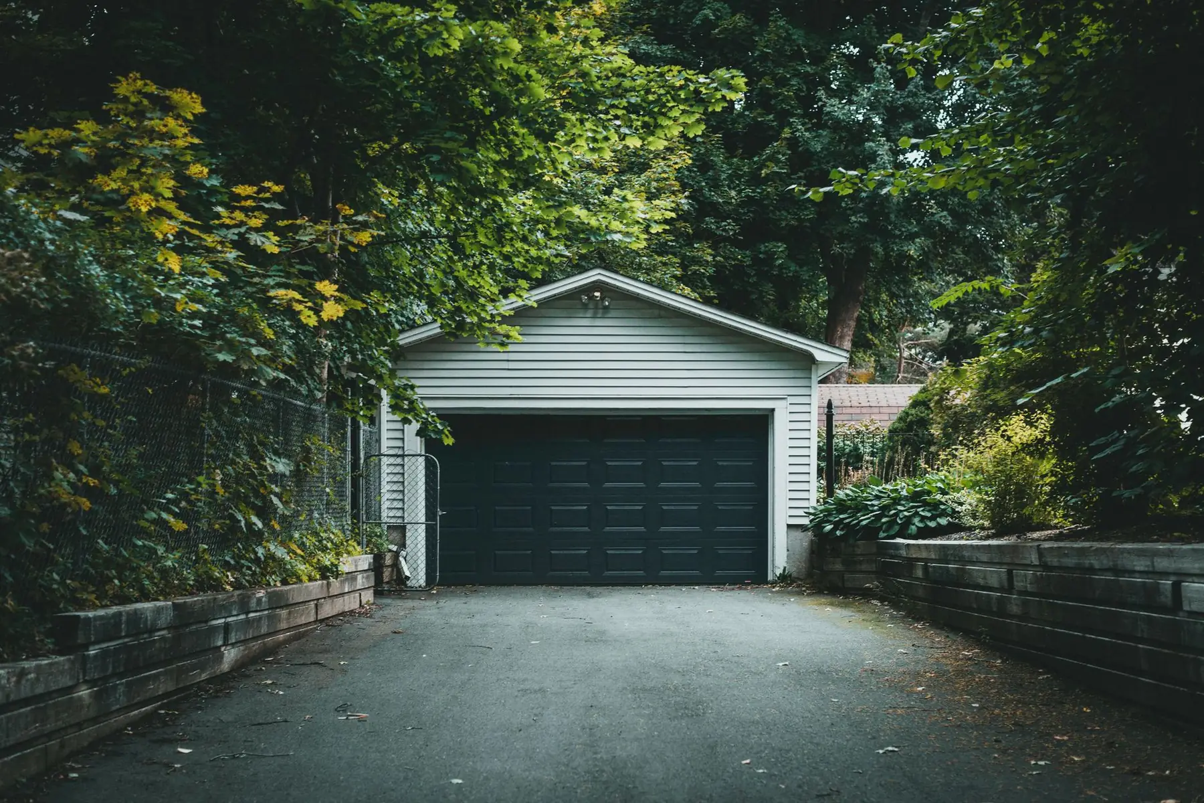
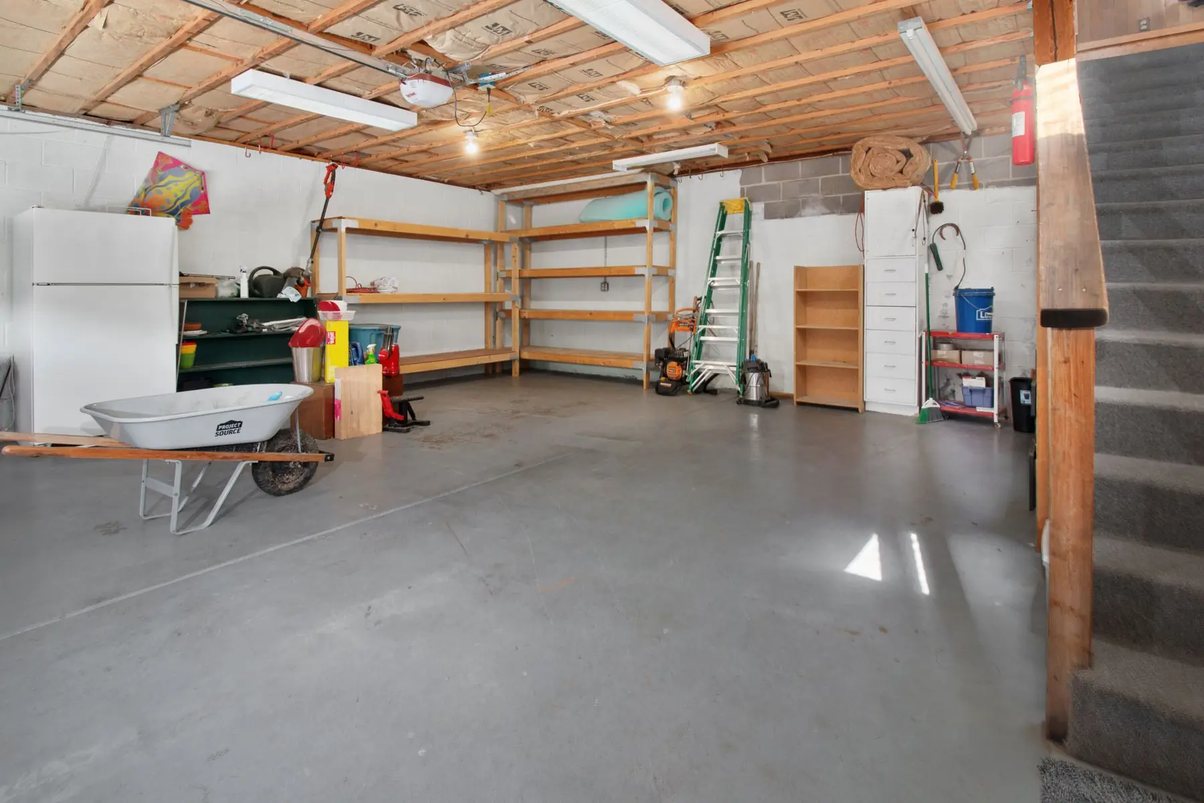
Two-, three- and four-car garages with overhead doors, a walk door, windows and a concrete floor, in steel colors and trim that suit the house.
- 02
Heated shops and workshops
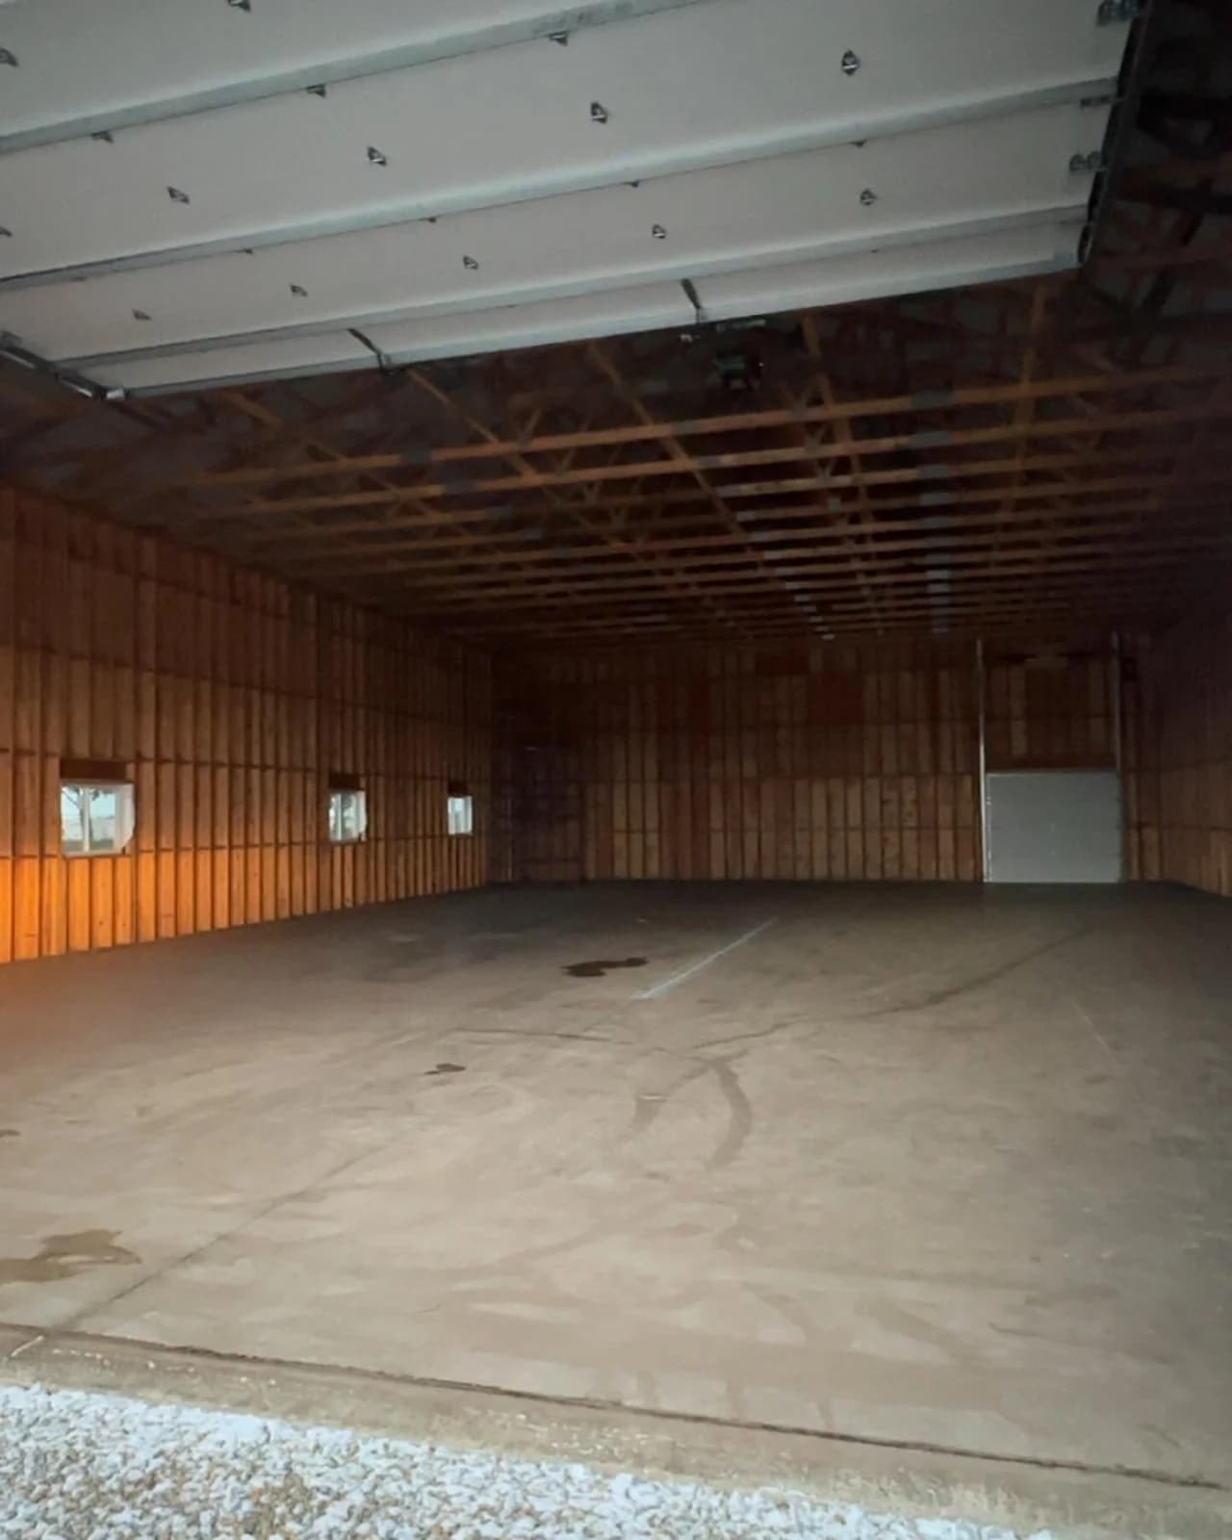
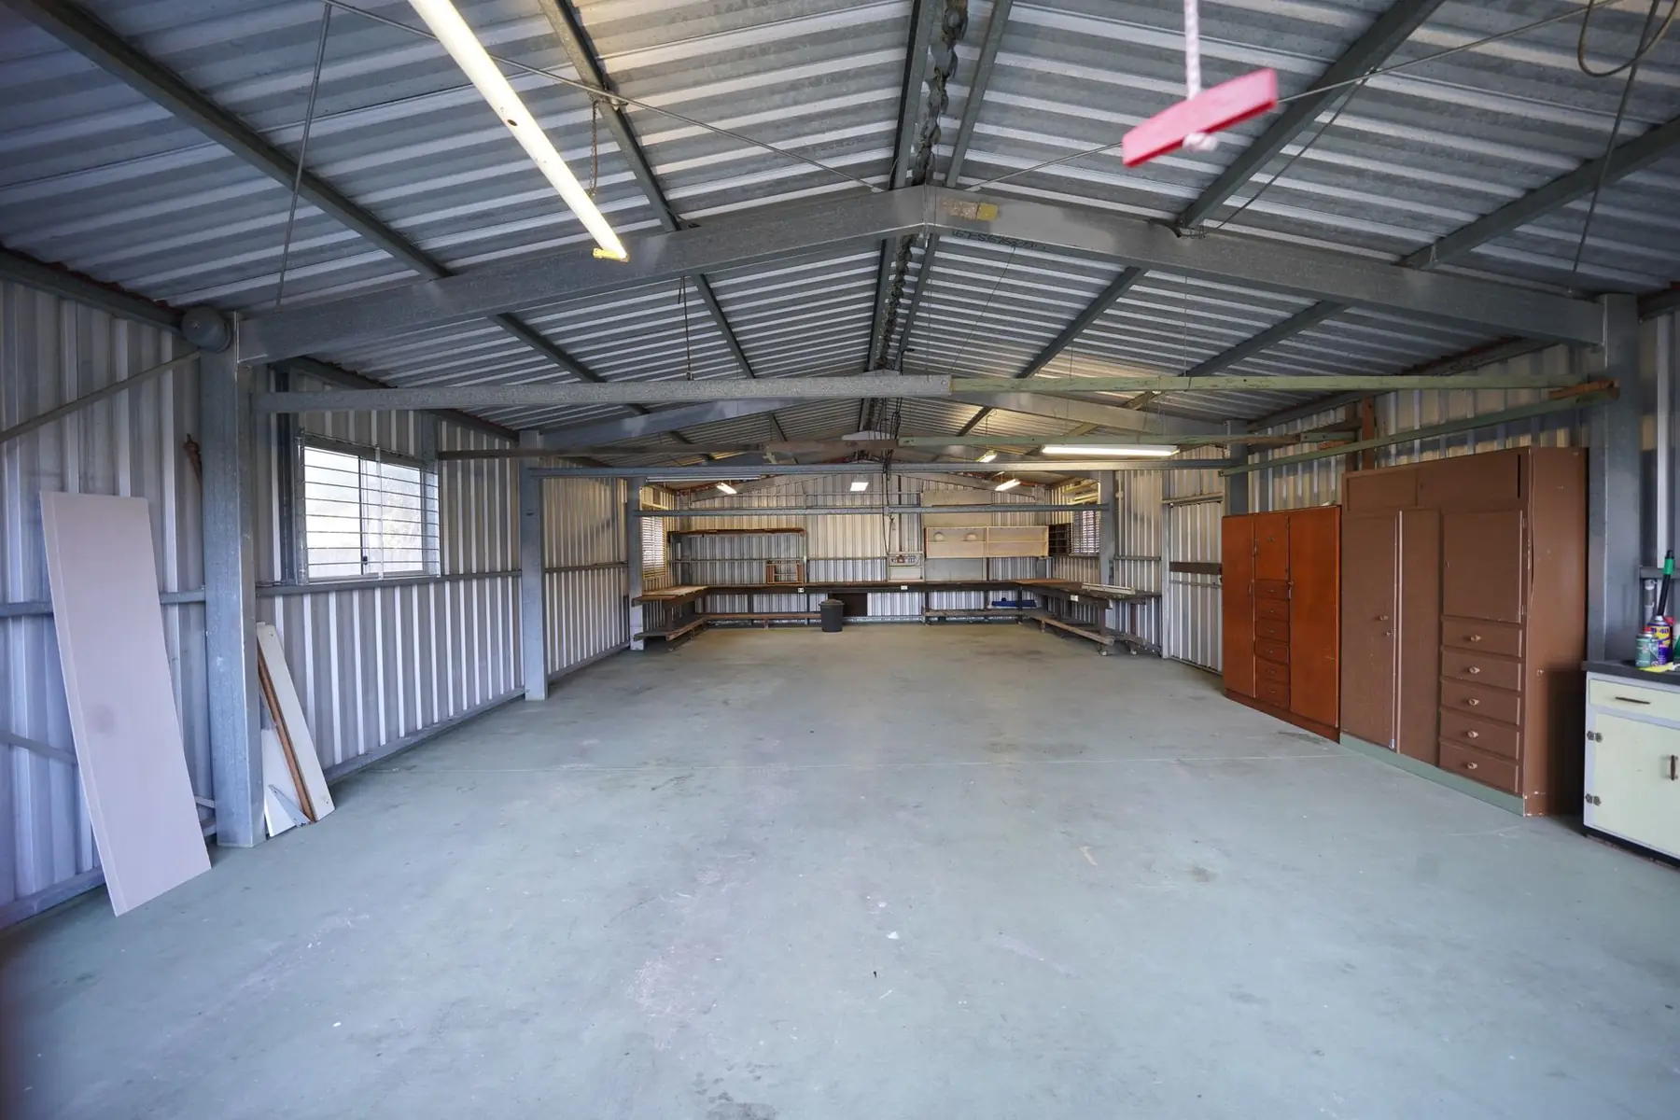
Insulated walls and ceiling, a steel or wood liner and a slab with in-floor heat tubing, so the shop stays usable all winter.
- 03
RV and boat garages
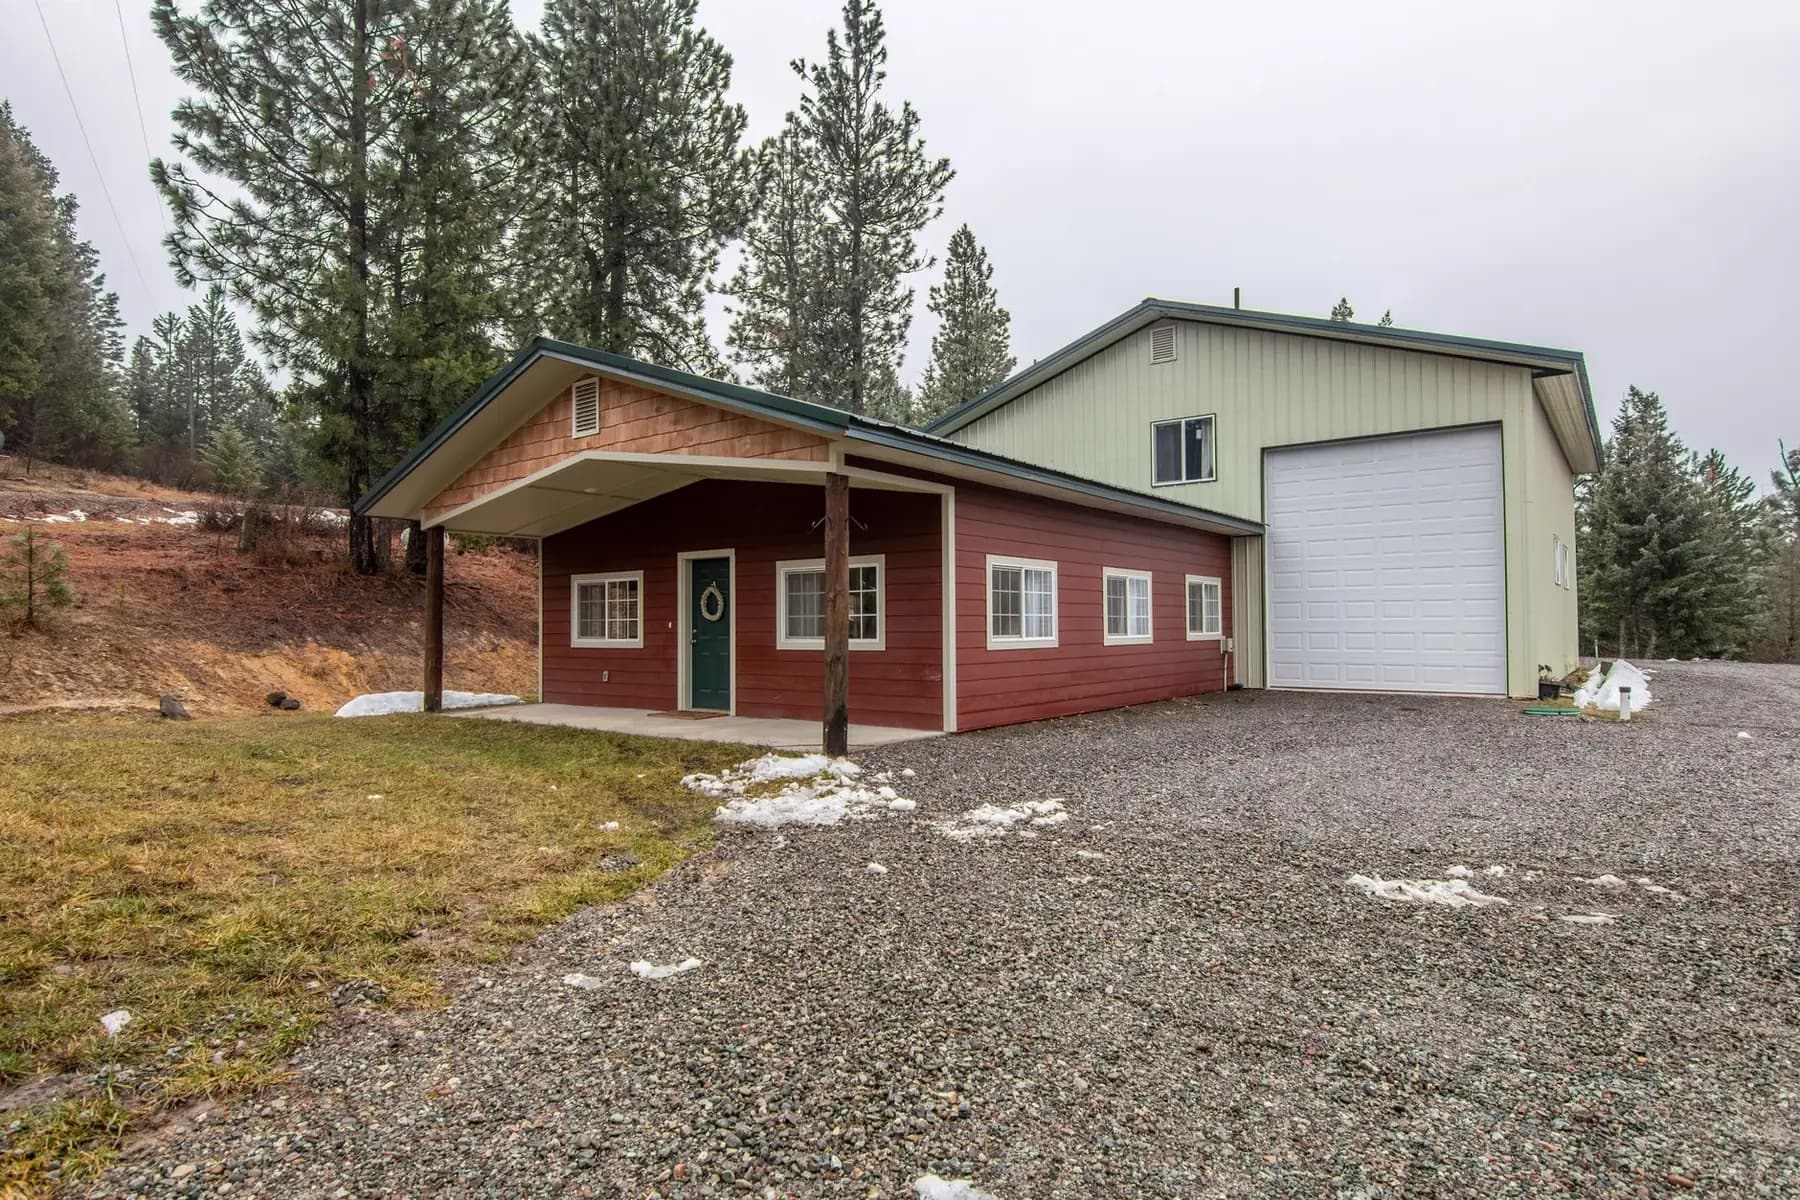
Tall sidewalls and an overhead door sized to the camper's roof air conditioner or the boat on its trailer, with a bay deep enough to close the door behind it.
- 04
Garage and shop combinations
Garage bays for the vehicles and a walled-off shop at one end with its own door, plus a lean-to or covered porch on the side if you want one.
- 05
Doors and windows
Overhead doors sized to what you park, walk doors where you need them and windows for daylight, laid out so roof snow doesn't slide onto the doorways.
- 06
Pad, driveway and trenching
We compact the building pad and grade it to drain, build the gravel driveway, and dig the utility trenches for power and water.
Ideas for your project
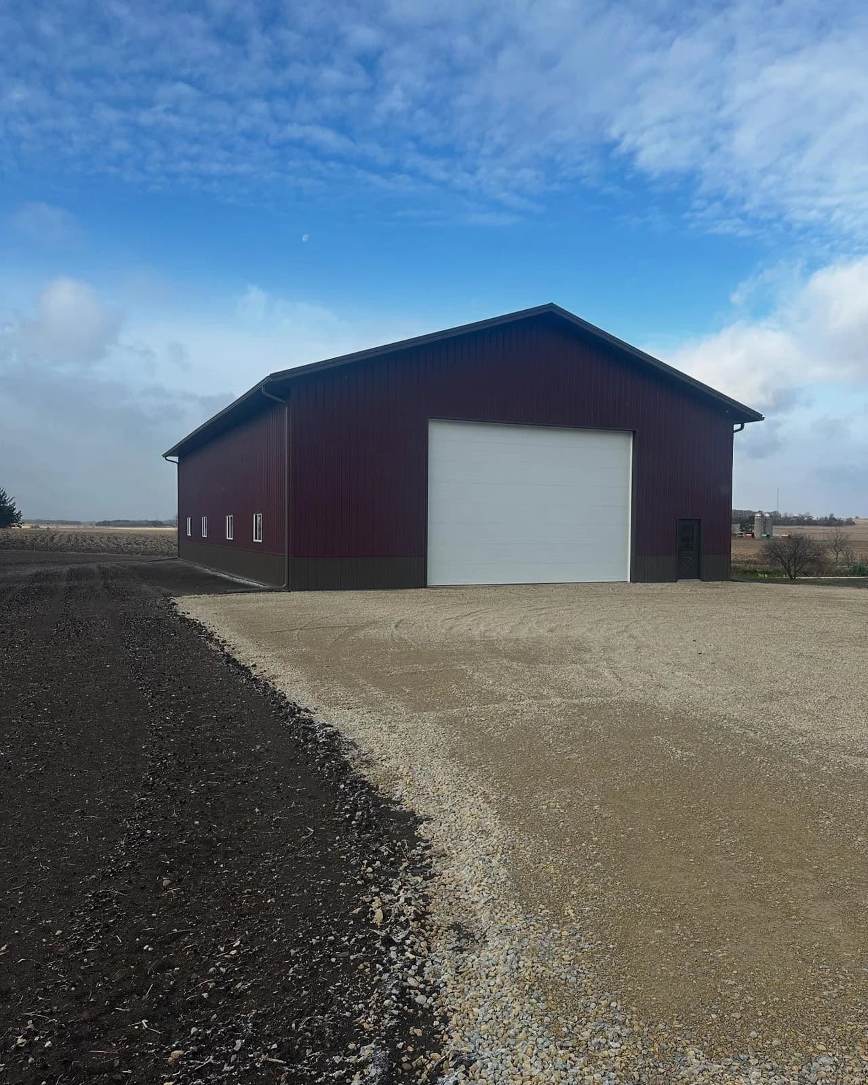
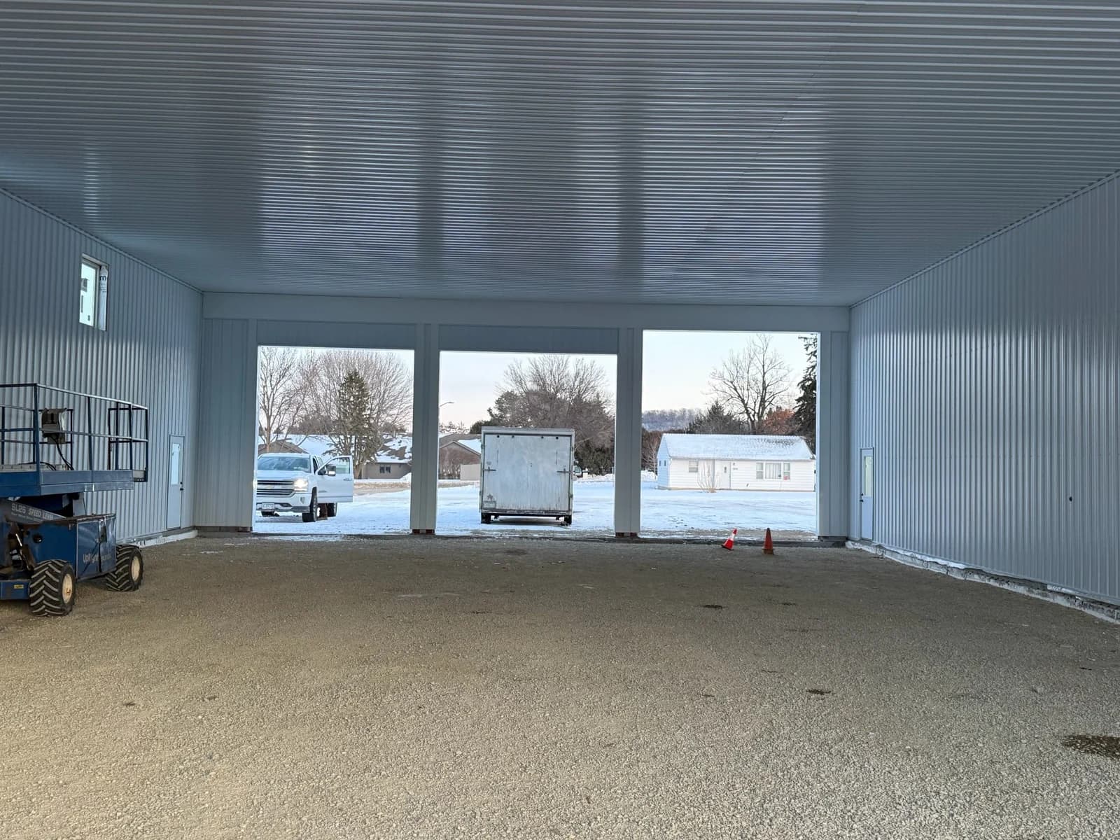
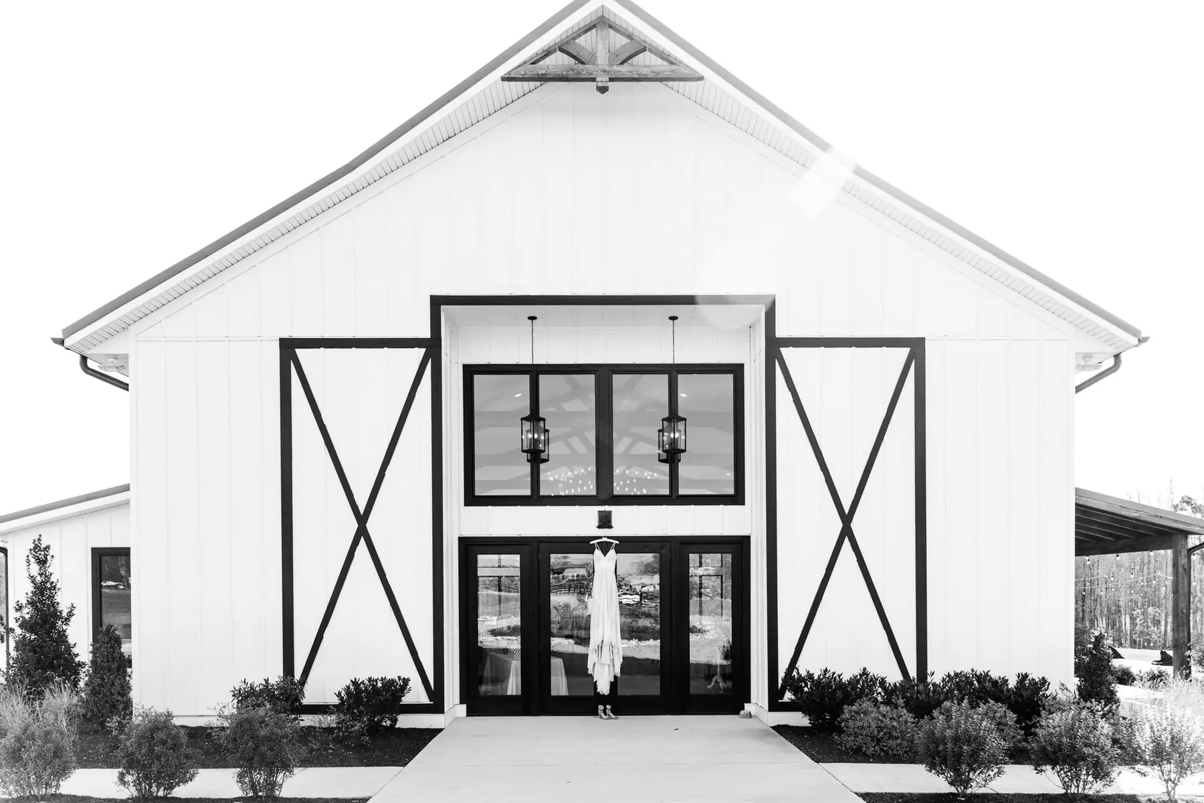
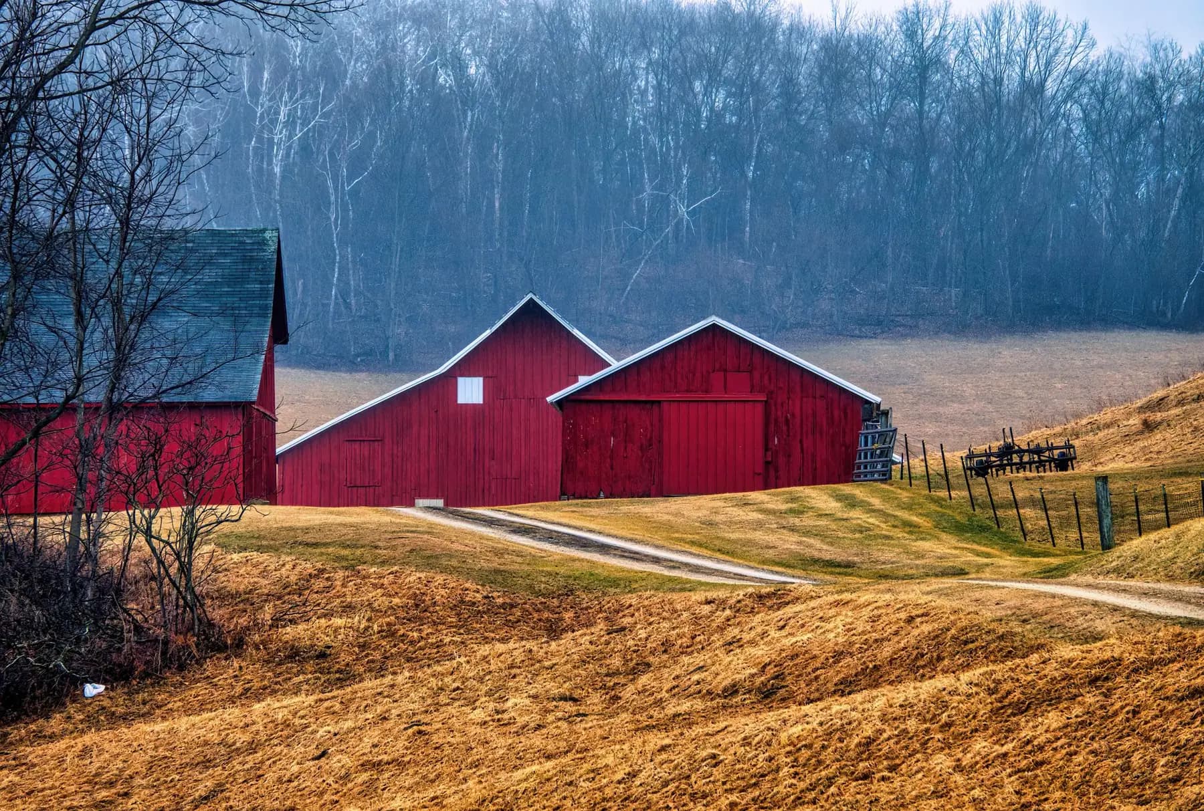
Garages & Shops: what they can look like
How it works
How a garage job works
- 1
Free quote and site visit
Tell us what the garage or shop will hold. We look at where it fits on the lot, the setbacks, drainage and the driveway route, then give you a free quote.
- 2
Design and permit
We size the bays, door heights and any heated shop space, check your city, township or county code on size, height and setbacks, and pull the permit.
- 3
Pad, driveway and posts
We build and compact the pad, cut in the driveway, trench for utilities and set the posts below the frost line.
- 4
Build, insulate and pour
We frame the trusses, hang the steel roof and walls, install the doors and windows, insulate and line the inside, and pour the floor, with in-floor heat tubing if the shop will be heated.
Local pages
Garages & Shops by town
Local details and nearby towns for the places we build most.
- Garages & Shops in Cannon Falls, MN
- Garages & Shops in Red Wing, MN
- Garages & Shops in Northfield, MN
- Garages & Shops in Zumbrota, MN
- Garages & Shops in Hastings, MN
- Garages & Shops in Farmington, MN
- Garages & Shops in Cottage Grove, MN
- Garages & Shops in Lakeville, MN
- Garages & Shops in Faribault, MN
- Garages & Shops in Eagan, MN
- Garages & Shops in River Falls, WI
- Garages & Shops in Woodbury, MN
- Garages & Shops in Owatonna, MN
- Garages & Shops in Bloomington, MN
- Garages & Shops in Prior Lake, MN
- Garages & Shops in Hudson, WI
- Garages & Shops in St. Paul, MN
- Garages & Shops in Shakopee, MN
- Garages & Shops in Rochester, MN
- Garages & Shops in Minneapolis, MN
- Garages & Shops in Stillwater, MN
- Garages & Shops in Blaine, MN
- Garages & Shops in Maple Grove, MN
- Garages & Shops in Forest Lake, MN
- Garages & Shops in Menomonie, WI
- Garages & Shops in Austin, MN
- Garages & Shops in Andover, MN
- Garages & Shops in Mankato, MN
- Garages & Shops in Albert Lea, MN
- Garages & Shops in Otsego, MN
- Garages & Shops in Winona, MN
- Garages & Shops in Elk River, MN
- Garages & Shops in Eau Claire, WI
- Garages & Shops in La Crosse, WI
- Garages & Shops in Mason City, IA
- Garages & Shops in St. Cloud, MN
Also serving Randolph, Miesville, New Trier, Dennison, Hampton, Wanamingo, Goodhue, Nerstrand, Vermillion, Kenyon, Dundas, Empire and more →
Questions
Garages & Shops FAQs
How much does it cost to build a garage or shop?
Size is the biggest factor, followed by sidewall height, the number and size of overhead doors and whether the building is insulated and heated. A slab with in-floor heat tubing costs more than a plain one, and site work like a long driveway or a lot of fill adds to it. A two-car garage and a heated shop with an RV bay are very different jobs. Tell us what you want to park and do inside, and we'll quote it for free.
Will a pole building garage hold up to Minnesota winters?
Yes, when it's built for them. Posts set below the frost line keep frost heave from lifting the walls and jamming the doors, and the trusses are engineered for the snow load where the garage sits. Snow slides off a steel roof, so we put the overhead doors on the gable end or plan for where the snow lands. If the garage will be heated, insulation and vapor control keep the roof from sweating and dripping on your vehicles.
Do I need a permit for a detached garage?
Yes, almost always. A detached garage or shop needs a building permit from the city in most of the metro, or from the township or county in rural areas, and the zoning code limits accessory building size, height and distance from lot lines. Shoreland rules add limits near lakes and rivers, and some cities and HOAs have rules on exterior materials. We check the code for your lot before we draw the building.
Can you build a heated shop with in-floor heat?
Yes. We insulate the walls and ceiling, add vapor control and a steel or wood liner, and lay foam board and in-floor heat tubing before we pour the slab. In-floor heat keeps the floor warm, dries snowmelt off vehicles and recovers quickly after the big door has been open. The slab is ready to connect to the heat source you choose.
How tall does an RV or boat garage need to be?
Tall enough to clear the highest point with room to spare. Measure the camper's roof air conditioner, or the boat's windshield or tower while it sits on the trailer, and we set the door above that and raise the sidewalls to fit the door and its track. We also check the length so the door closes with the hitch inside.
Ready to start your garage project?
Free quotes. Call or fill out the form.