
Licensed builder · Free quotes
Commercial Pole Buildings in Minnesota
Contractor shops, storage units and small warehouses on a post frame. Get a free quote.
Cannon Falls, the Twin Cities, southern Minnesota and every town within 100 miles
Get a Free Commercial Building Quote
Free quotes. Fill out the form or call, and we'll get right back to you.
- Free quotes
- Licensed builder
- Our own crew
- 300-mile service area
Fill out the form below to get your free quote 👇
Commercial Pole Buildings
Commercial Pole Buildings, built by our own crew
Most businesses need a building that works before they need one that impresses: a contractor shop with room to pull a truck and trailer inside, a row of storage units, a small warehouse, a building for an ag business, or a hall for a church. A commercial pole building fits that list. Clear spans leave the floor open for racking, equipment or rentable bays, and steel siding and roofing stand up to trucks and weather. Commercial work does bring more paperwork than a farm shed: zoning, a site plan, a commercial building permit, and drives that have to carry loaded trucks through spring thaw.
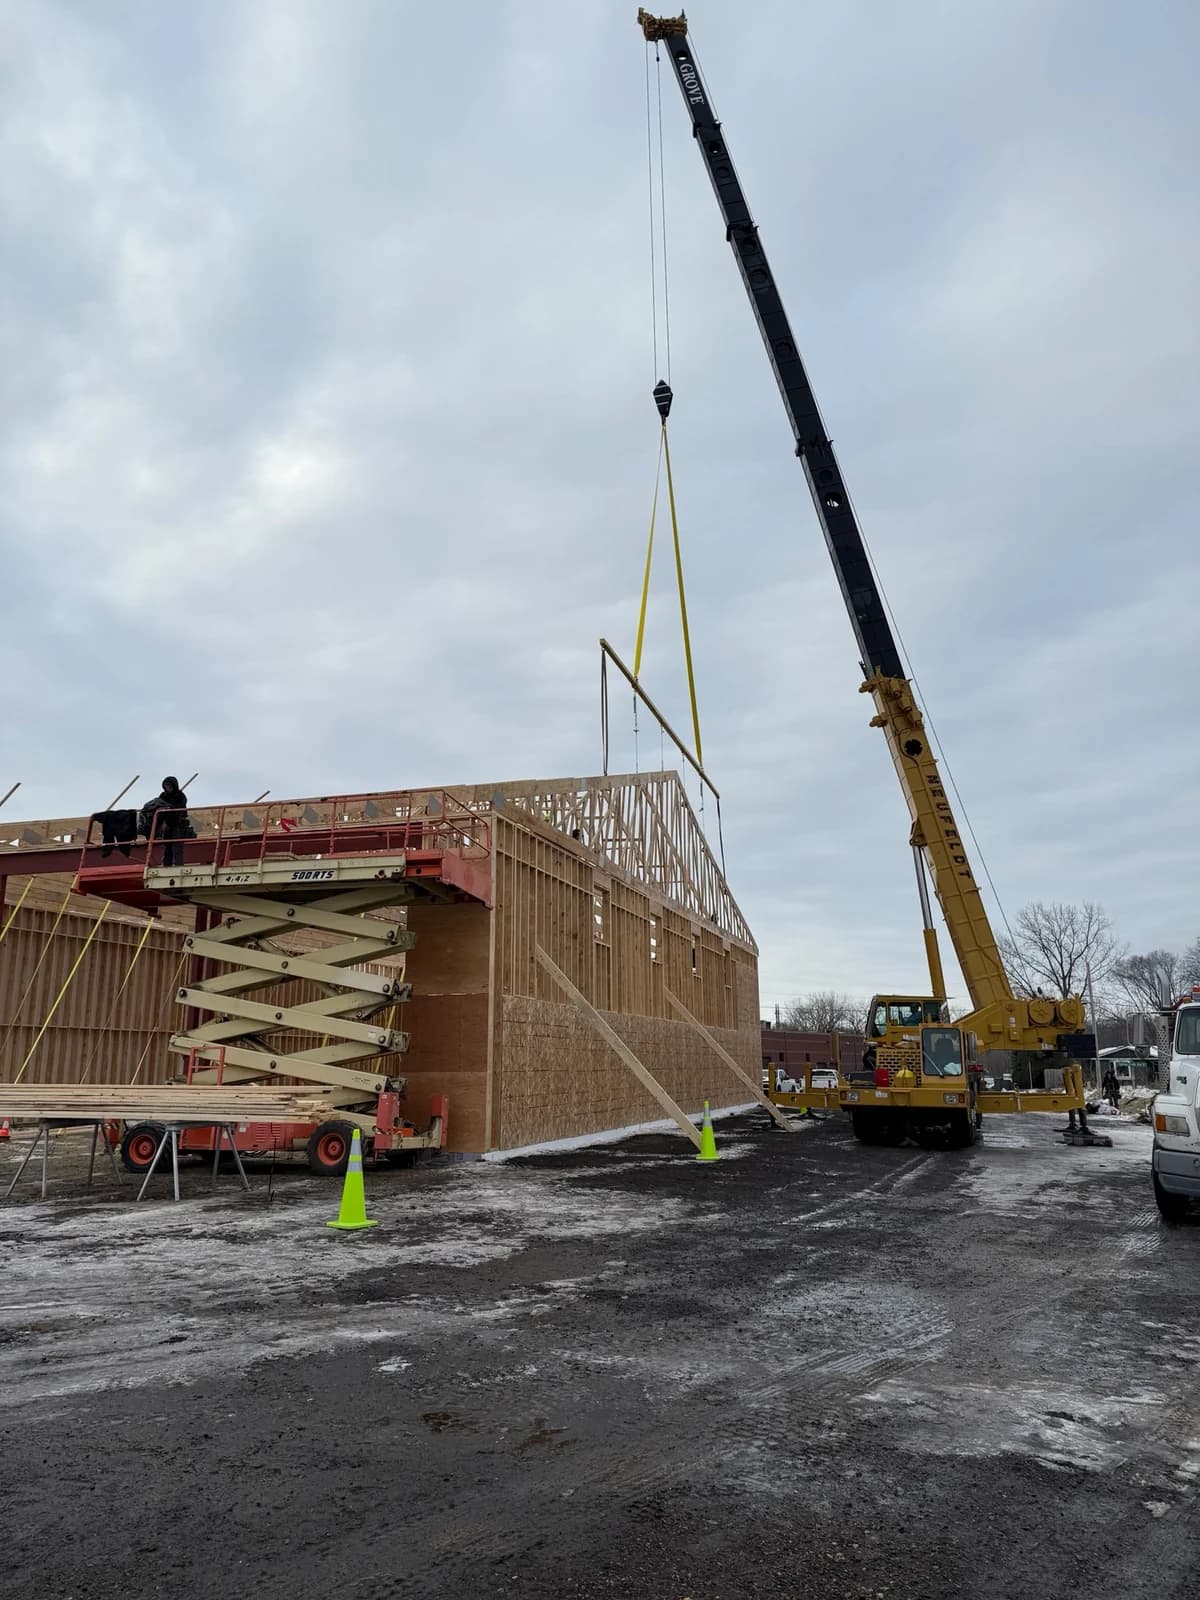
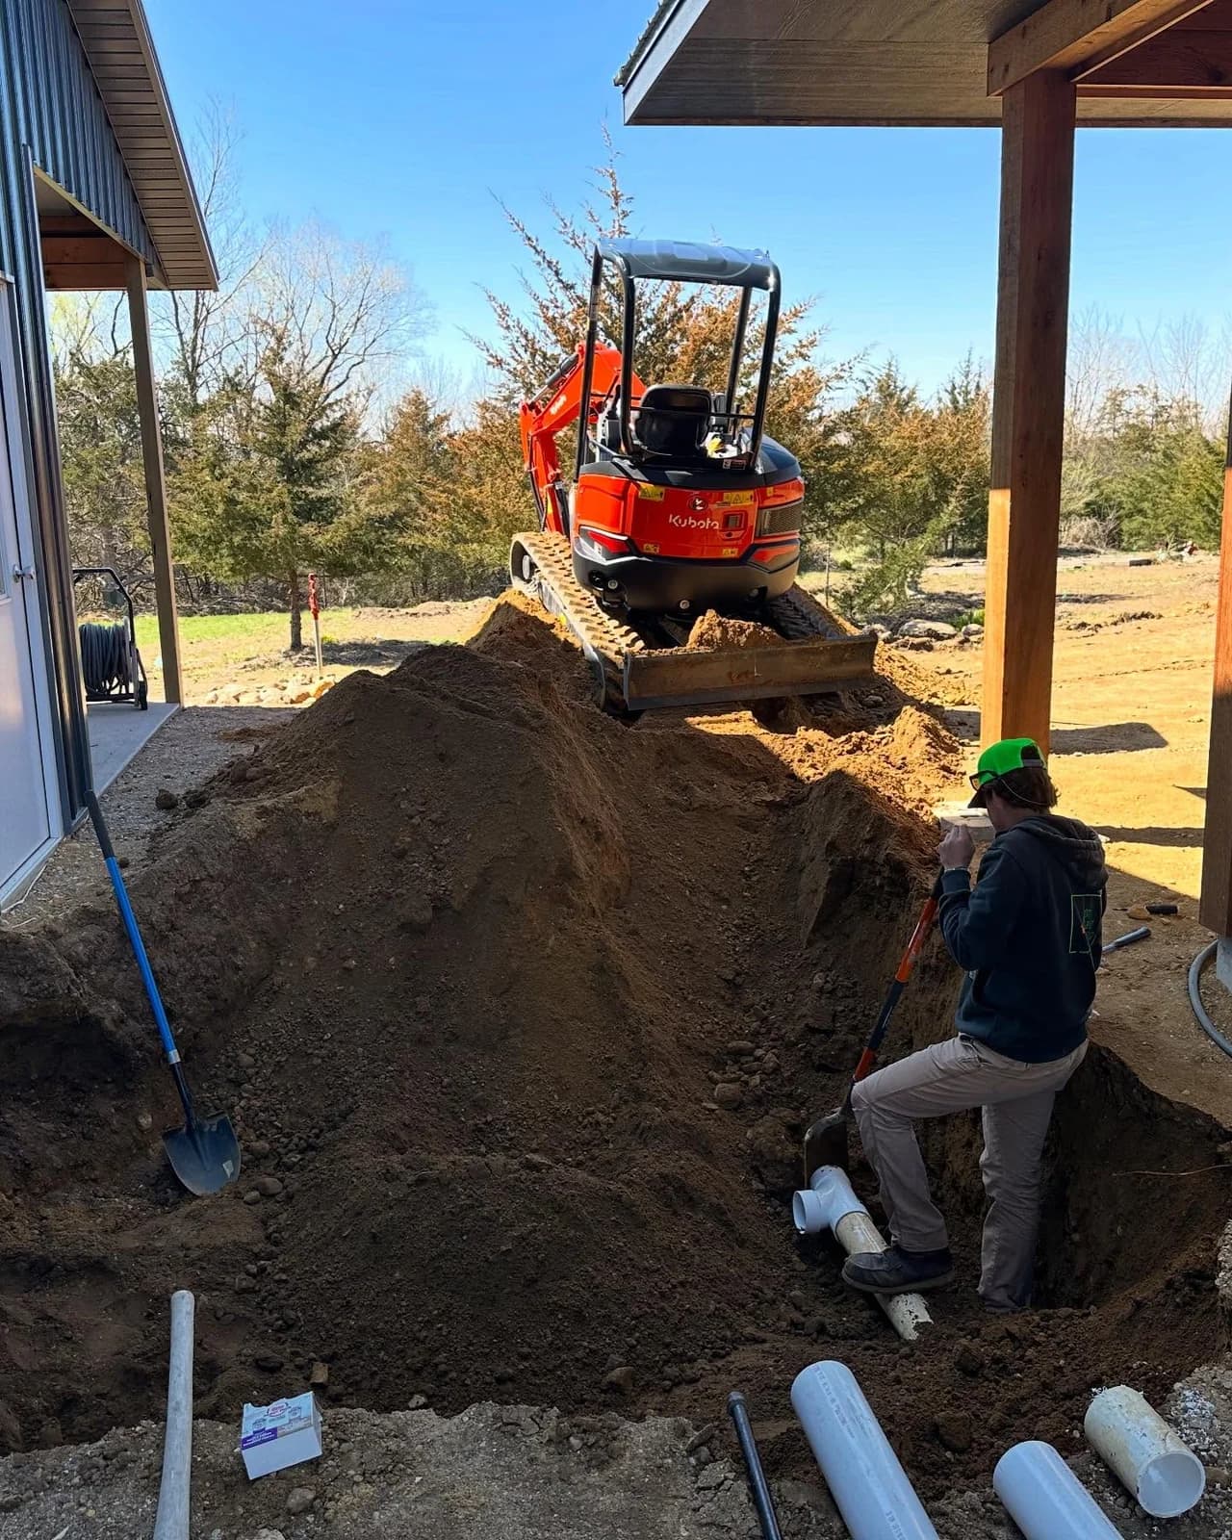
We are a licensed builder in Cannon Falls on US 52, and we build commercial pole buildings for businesses within 100 miles, from the Twin Cities metro and its outer suburbs to Rochester, Owatonna, Faribault and Red Wing, across to Hudson, River Falls and Eau Claire, and down to Mason City. We do the full job with our own crew: clearing and grading the lot, building the pad and gravel drive, setting posts below the frost line, setting trusses, hanging steel panels and doors, insulating heated space and pouring the concrete floor.
What's included
What goes into our commercial pole buildings
- 01
Contractor shops
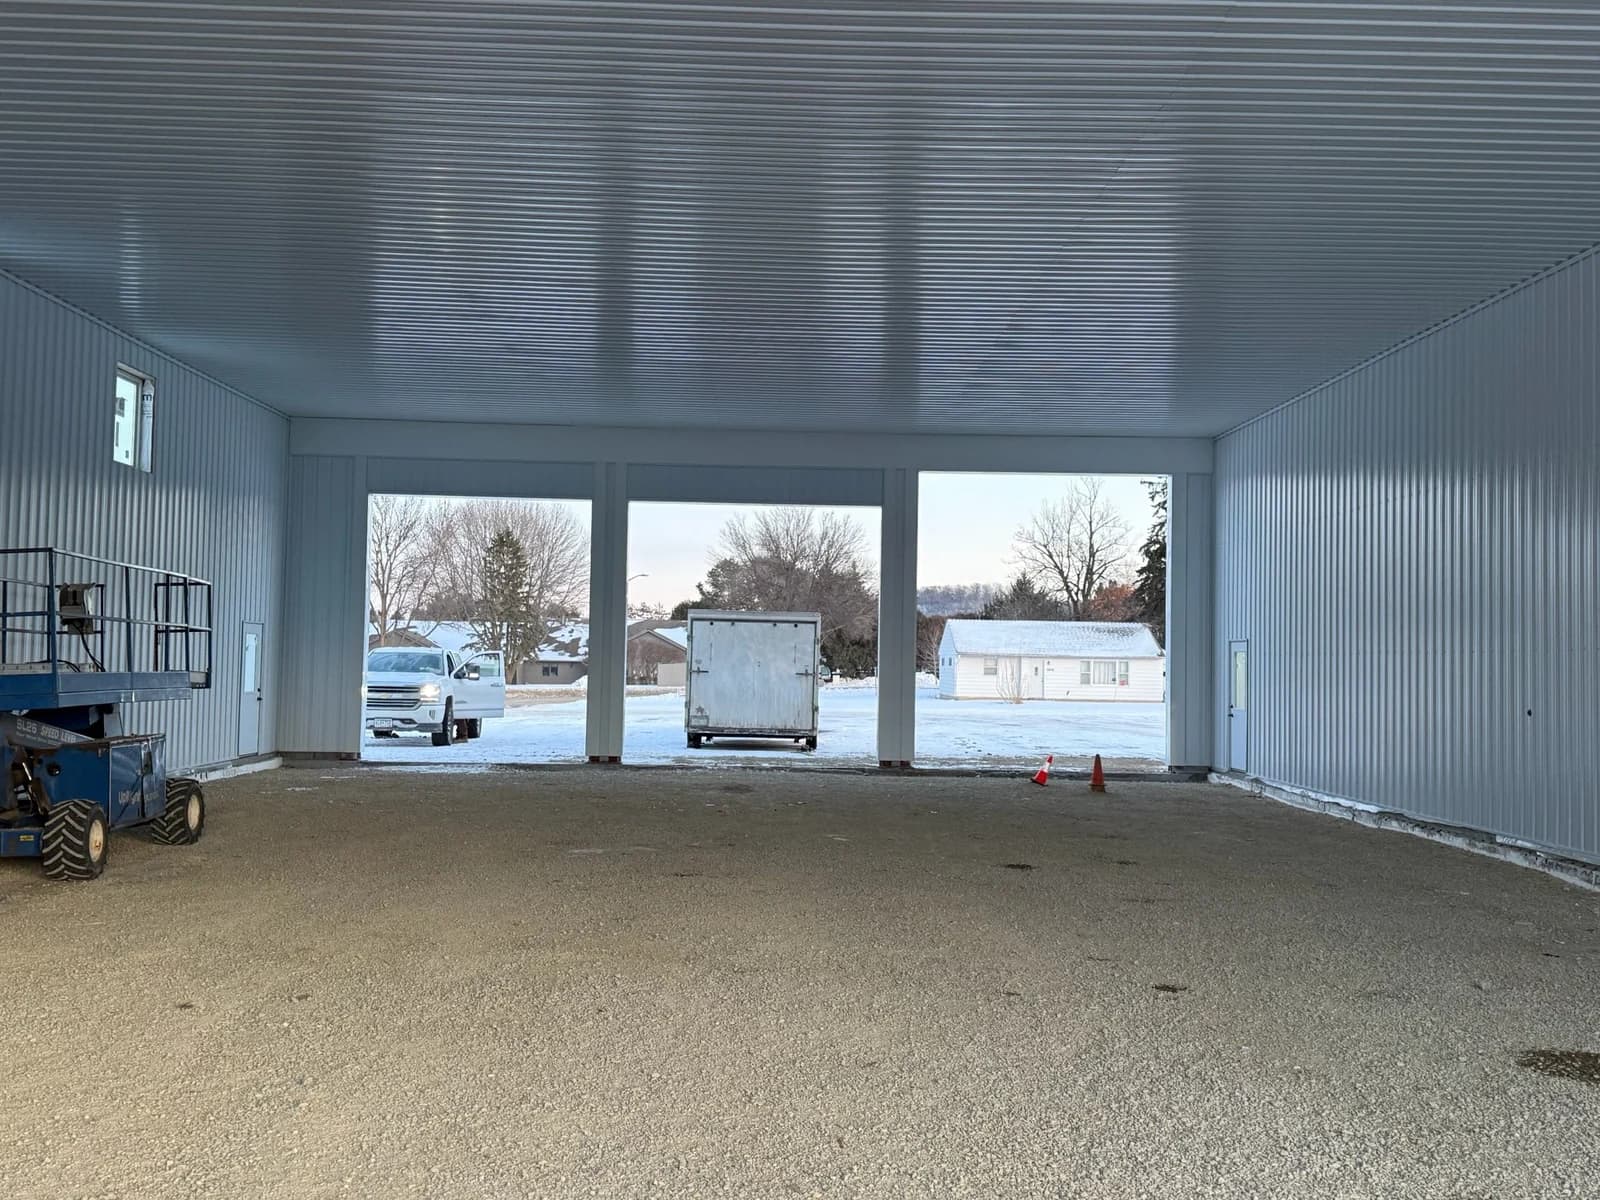
Heated or cold shops with tall overhead doors, room to pull trucks and trailers inside, and space set aside for an office, tools and materials.
- 02
Storage units
Rows of self-storage units with their own overhead doors, or one large building divided into bays for boats, RVs and campers.
- 03
Small warehouses
Clear-span buildings with a concrete floor, wide overhead doors and the wall height you need for racking or a forklift.
- 04
Ag-business buildings
Buildings for seed, feed, equipment and ag service businesses, with machine-shed doors and clear spans plus a front area for customers.
- 05
Churches and community buildings
Fellowship halls, storage and community buildings on an open post-frame floor plan, finished in steel colors and wainscot that fit the neighborhood.
- 06
Lot prep, drives and aprons
We clear and grade the lot, build the pad, and lay gravel drives, parking and truck aprons on a compacted base, sloped so water runs off.
Ideas for your project
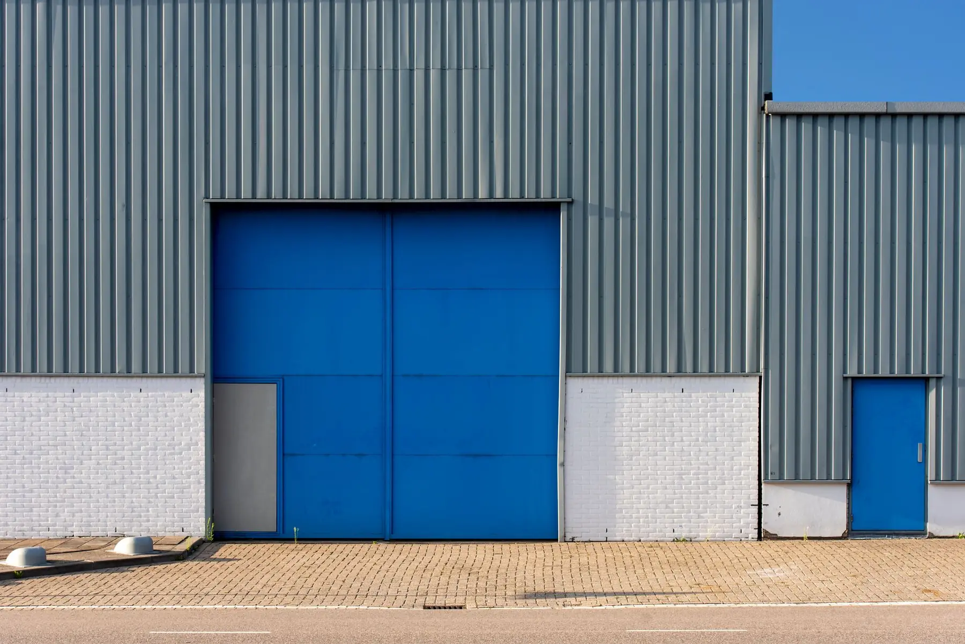
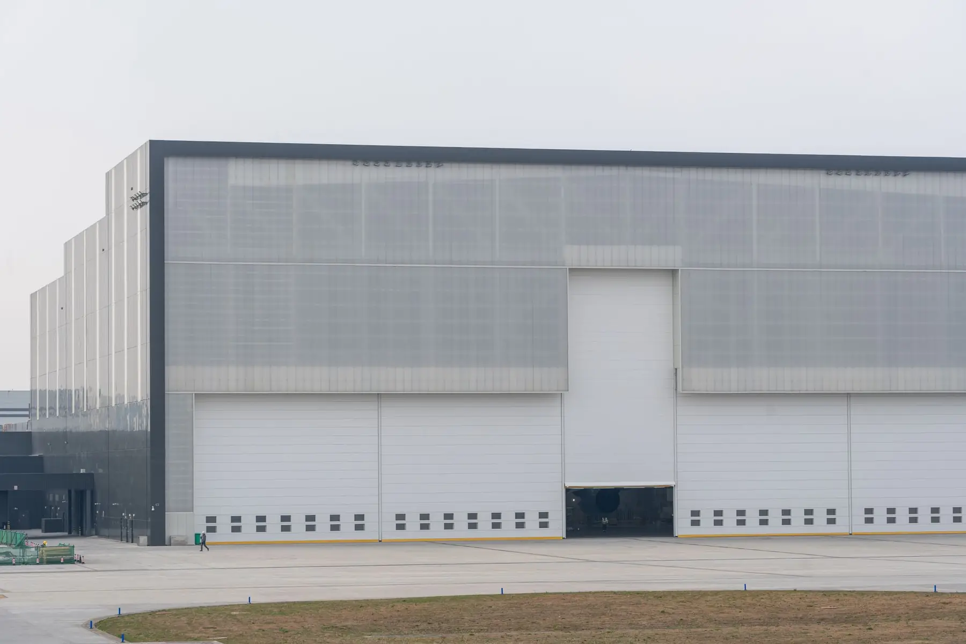
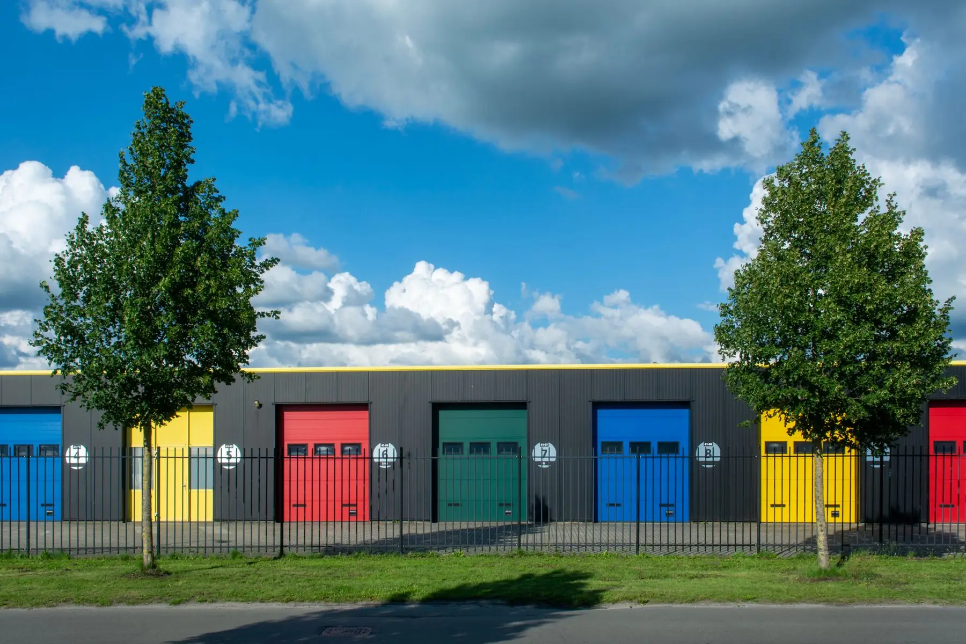
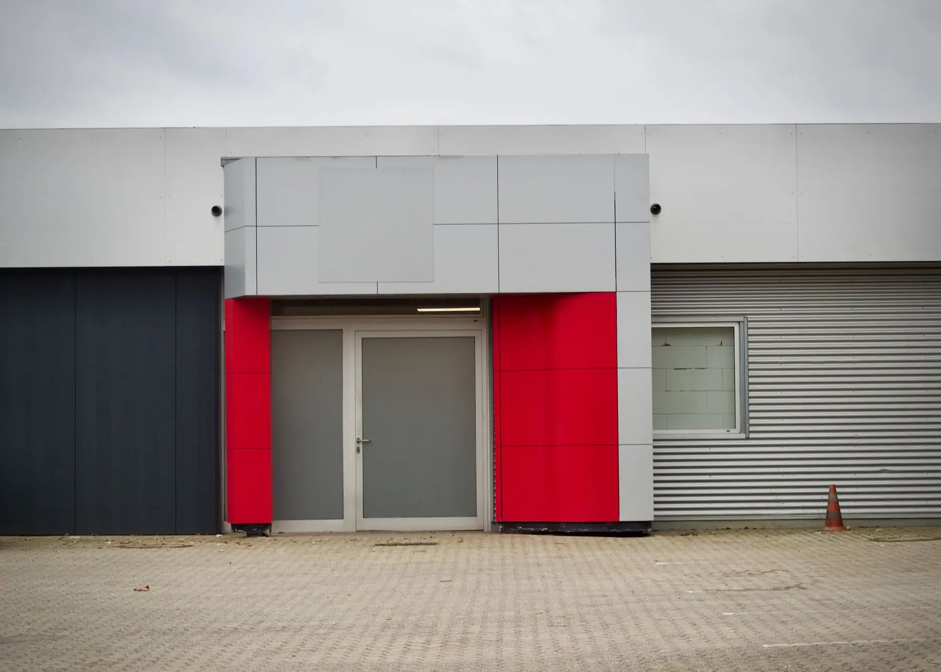
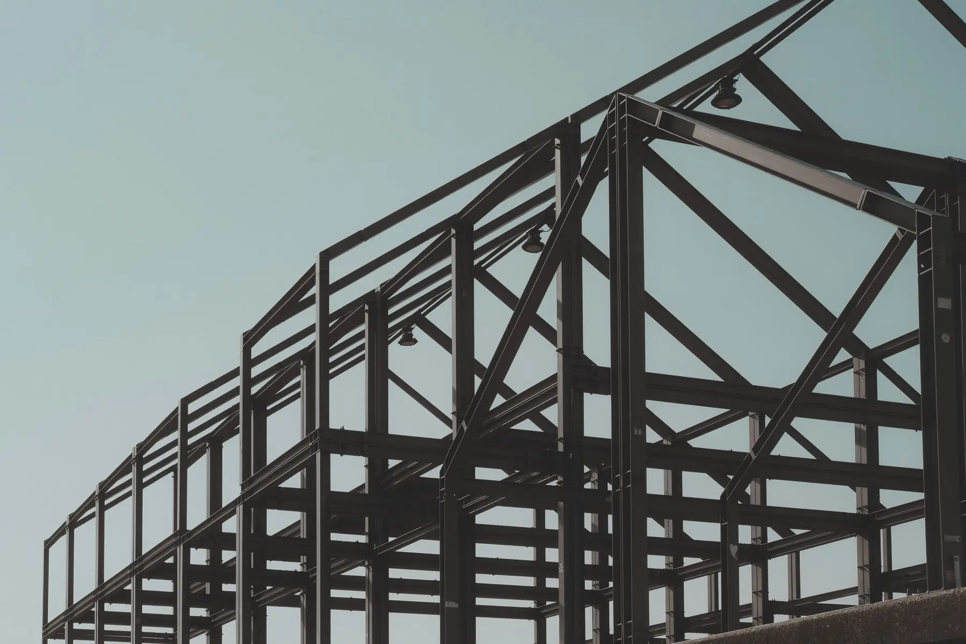
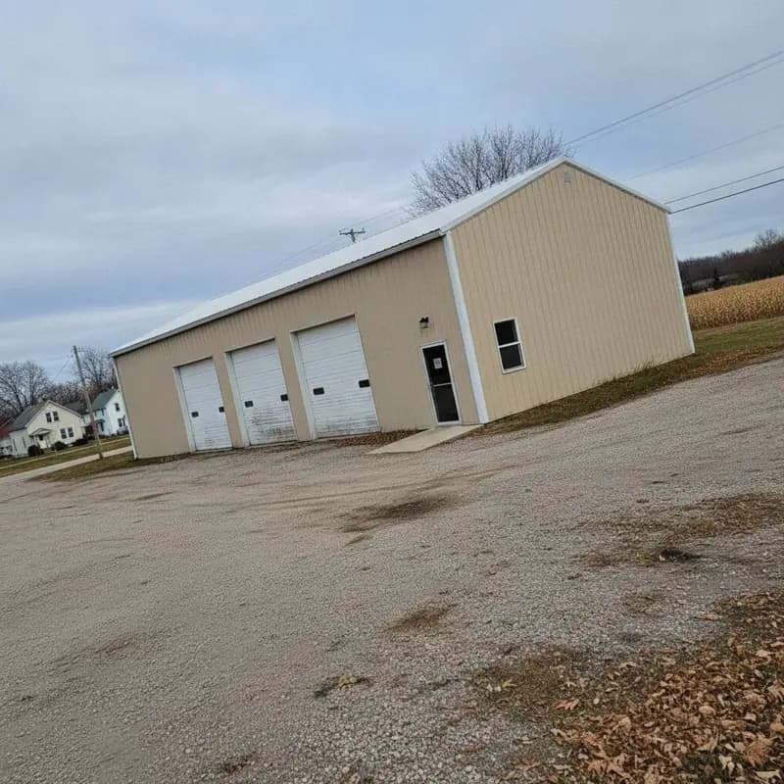
Commercial Pole Buildings: what they can look like
How it works
How a commercial building job works
- 1
Free quote and site visit
Tell us what the business needs the building to do. We walk the lot, look at truck access and where water goes, and give you a free quote.
- 2
Plans, zoning and permits
We size the building around your equipment, units or racking, get the engineered plans together and take the zoning and building permit through your city, county or township.
- 3
Site work and frame
Our crew clears and grades the lot, builds the pad and drive, sets posts below the frost line and sets the trusses with a crane.
- 4
Close in and finish
We hang the steel, doors and windows, insulate the heated space, pour the floor and leave the lot graded and ready to open.
Local pages
Commercial Pole Buildings by town
Find your town for local details and everything we build there.
- Cannon Falls, MN
- Red Wing, MN
- Northfield, MN
- Zumbrota, MN
- Hastings, MN
- Farmington, MN
- Cottage Grove, MN
- Lakeville, MN
- Faribault, MN
- Eagan, MN
- River Falls, WI
- Woodbury, MN
- Owatonna, MN
- Bloomington, MN
- Prior Lake, MN
- Hudson, WI
- St. Paul, MN
- Shakopee, MN
- Rochester, MN
- Minneapolis, MN
- Stillwater, MN
- Blaine, MN
- Maple Grove, MN
- Forest Lake, MN
- Menomonie, WI
- Austin, MN
- Andover, MN
- Mankato, MN
- Albert Lea, MN
- Otsego, MN
- Winona, MN
- Elk River, MN
- Eau Claire, WI
- La Crosse, WI
- Mason City, IA
- St. Cloud, MN
Also serving Randolph, Miesville, New Trier, Dennison, Hampton, Wanamingo, Goodhue, Nerstrand, Vermillion, Kenyon, Dundas, Empire and more →
Questions
Commercial Pole Buildings FAQs
What kinds of businesses use a commercial pole building?
Any business that needs open floor space more than a multi-story building. We build contractor shops, self-storage units, small warehouses, buildings for ag businesses, and church and community buildings. Post-frame construction gives wide clear spans without interior columns, so the floor can be laid out for trucks, racking or rentable bays.
How much does a commercial pole building cost?
It depends on what the building has to do, so we quote each project for free. Size, wall height and the number and size of overhead doors set most of the cost, followed by insulation and heat, the concrete floor, offices or partitions inside, and what the code requires for how the building is used. Site work counts too: a long drive, a big truck apron or a low lot that needs fill adds to the job. We walk the site and price it once we know the plan.
What permits does a commercial pole building need?
Usually a zoning approval or site plan review first, then a building permit reviewed under the commercial building code. The site plan covers setbacks, parking, drives and drainage, and shoreland rules apply near lakes and rivers. Farm-building exemptions do not cover a building used for a business. Cities, counties and townships each set their own requirements, so we confirm them before we start.
How do Minnesota frost and snow affect a commercial building?
They shape the foundation, the roof and the door layout. Posts and footings go below the frost line so frost heave does not shift the building, and the trusses are engineered for the snow load where it sits. We place customer entrances and overhead doors so snow sliding off the steel roof does not land on them. If the building will have in-floor heat, the tubing goes in before the floor is poured, so it gets planned at the start.
Can you build self-storage units?
Yes. We build storage as rows of units with their own overhead doors, or as one large building split into bays for boats, RVs and campers. Since we do our own dirt work, the gravel drive aisles and drainage between rows are part of the same job. Check zoning early, because many towns limit where storage units can go.
Related
Other buildings we put up
Ready to start your commercial building project?
Free quotes. Call or fill out the form.