
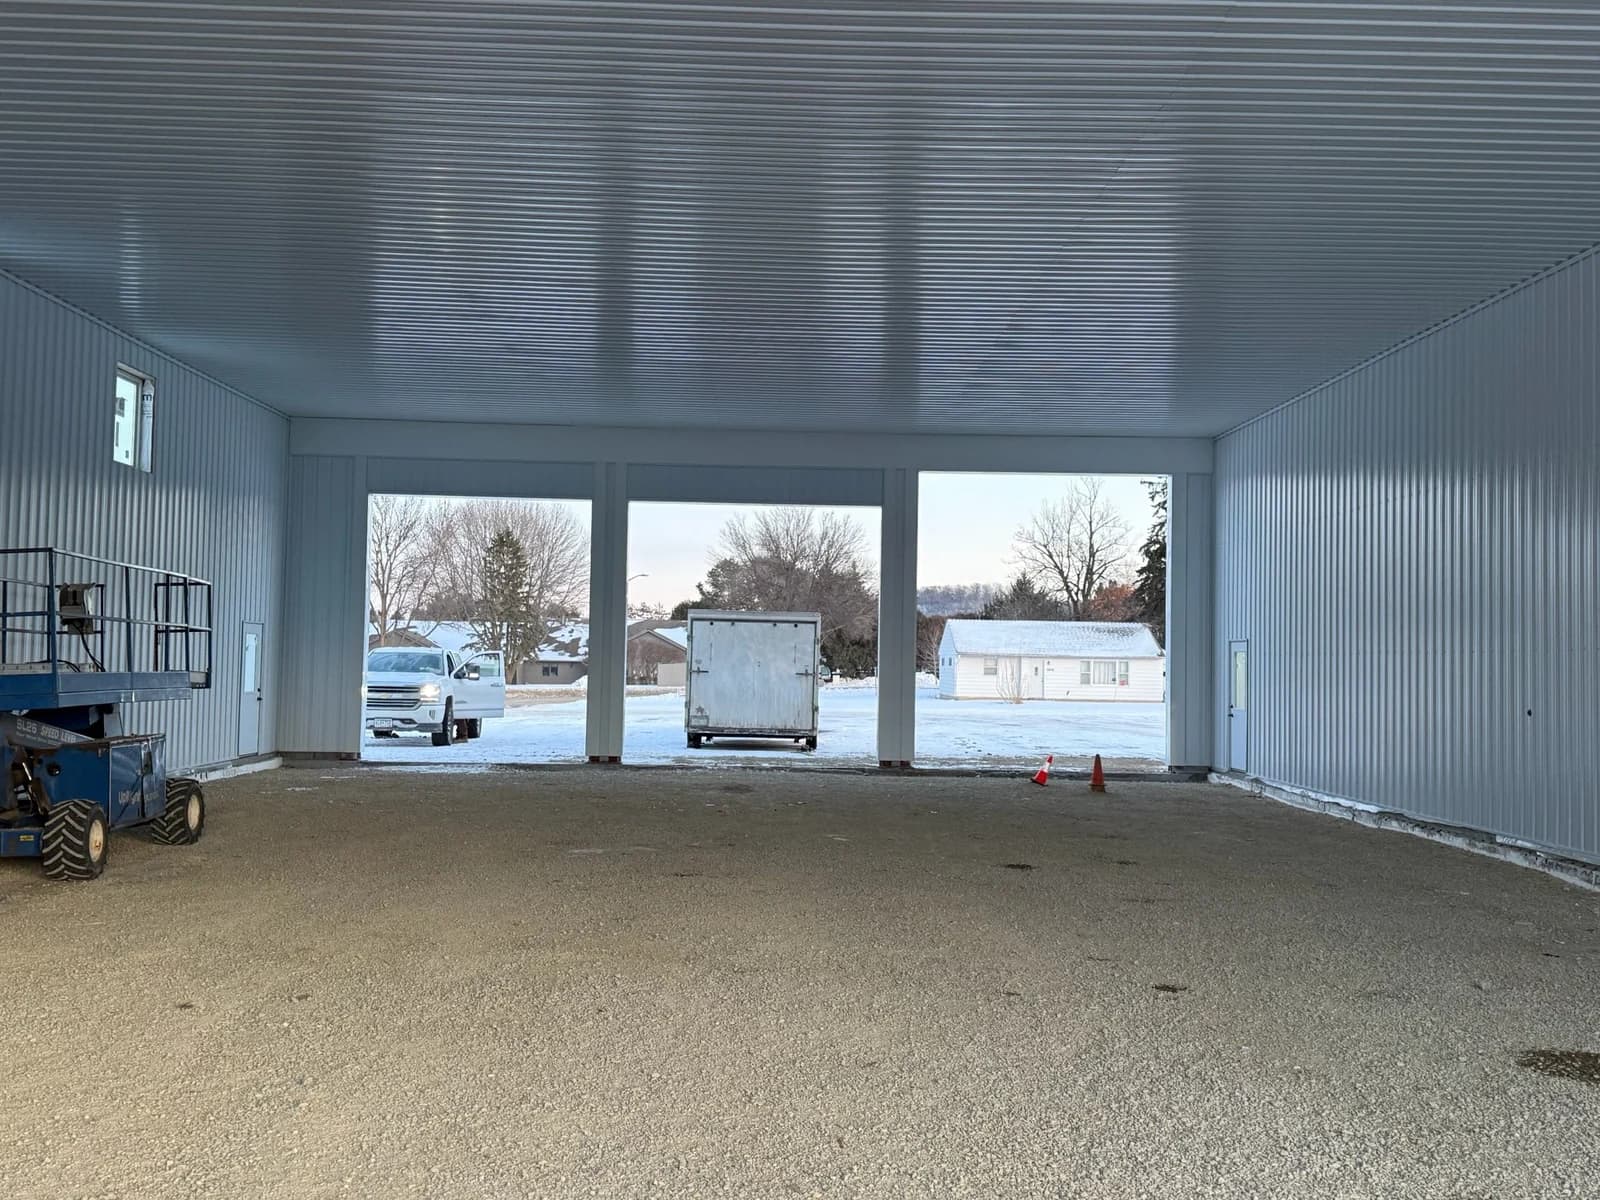
Post Frame Buildings · Faribault, MN
Post Frame Builders in Faribault, MN
Post Frame Buildings for Faribault and Rice County. Call or fill out the form for a free quote.
Faribault, Rice County and every town within 100 miles of Cannon Falls, MN
Get a Free Post Frame Building Quote in Faribault
Free quotes. Fill out the form or call, and we'll get right back to you.
- Free quotes
- Licensed builder
- Our own crew
- 300-mile service area
Fill out the form below to get your free quote 👇
Post Frame Buildings · Faribault
Post Frame Buildings in Faribault, built by our own crew
If you're looking for post frame builders in Faribault, Minnesota Barn Builders builds post frame homes, shops and commercial buildings all over Rice County.
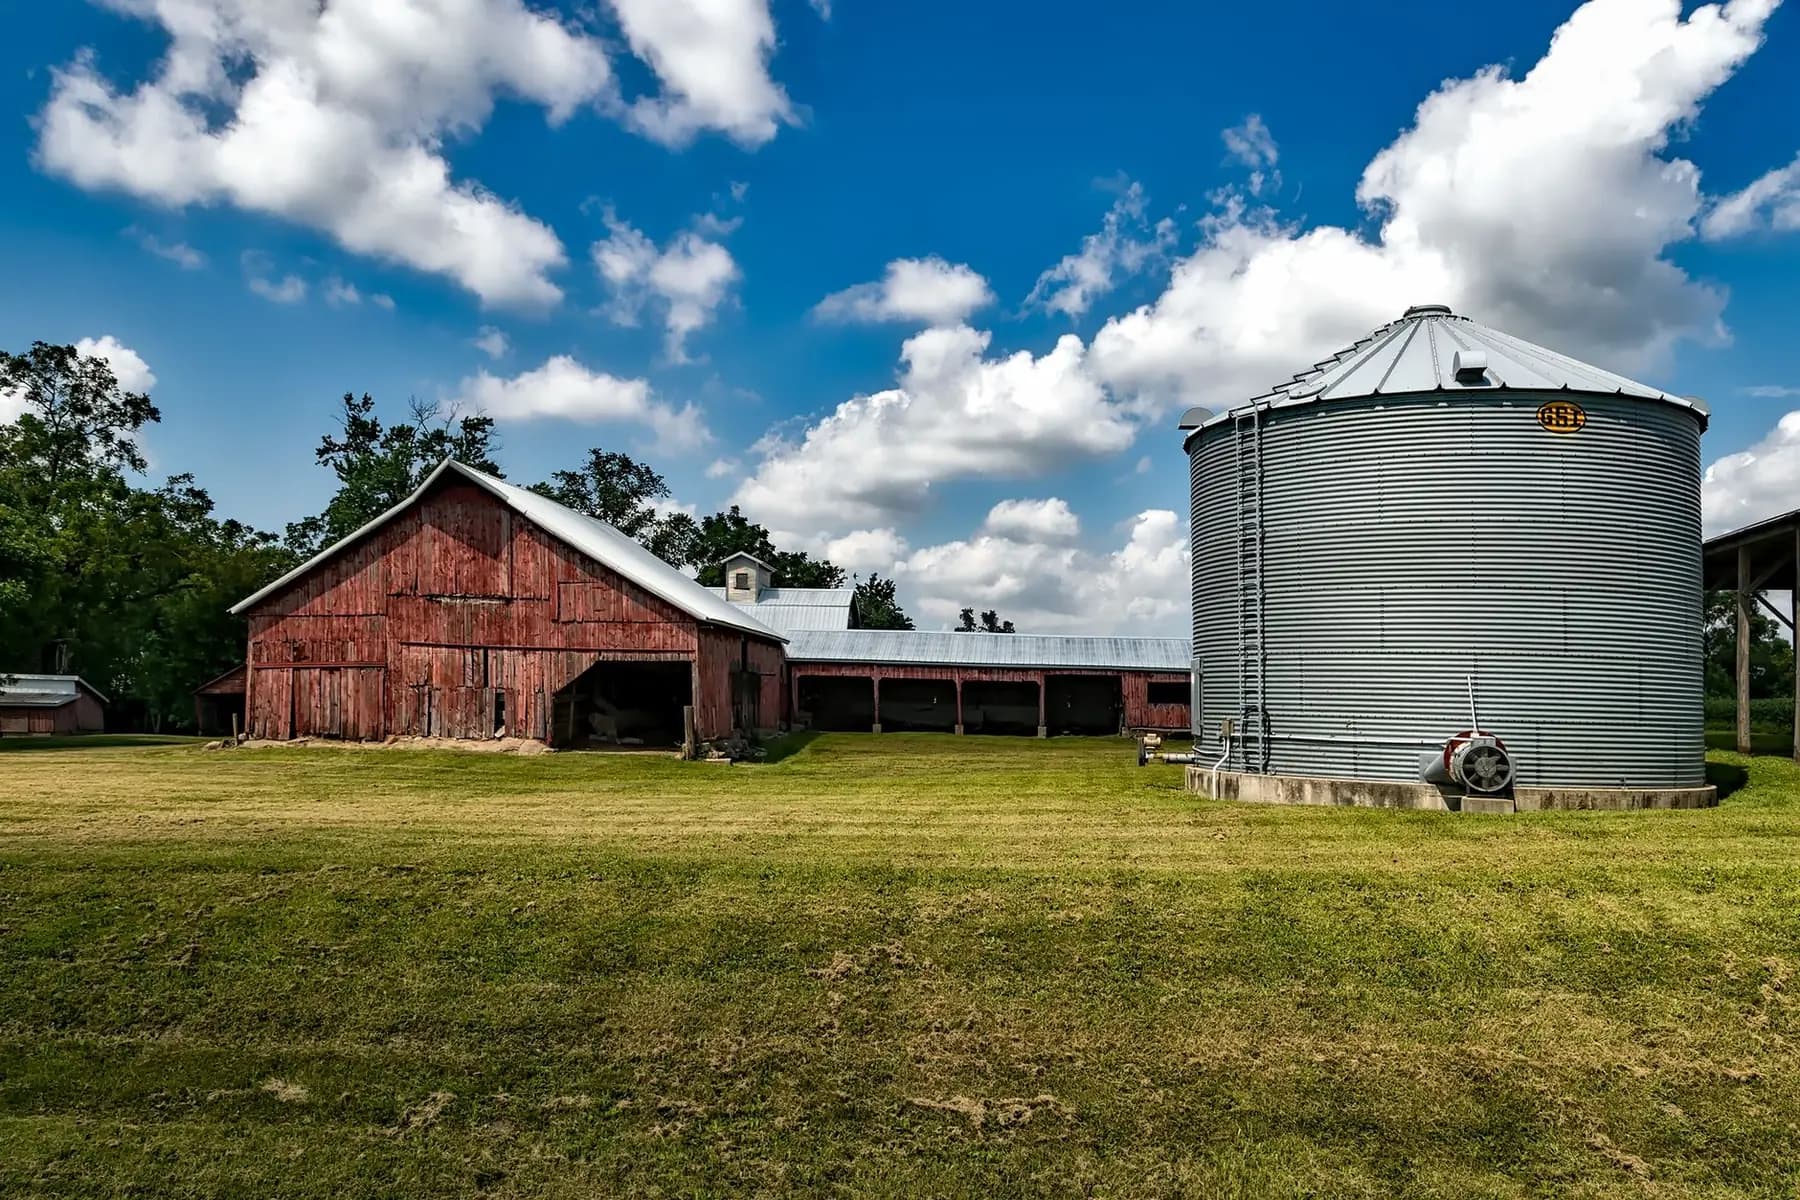
On open farm ground it's machine sheds, cold storage, shops and barndominiums on family land, where a clear span, big doors and wind across the fields drive the design.
The quote is free: tell us the size, what the building is for and where the property is.
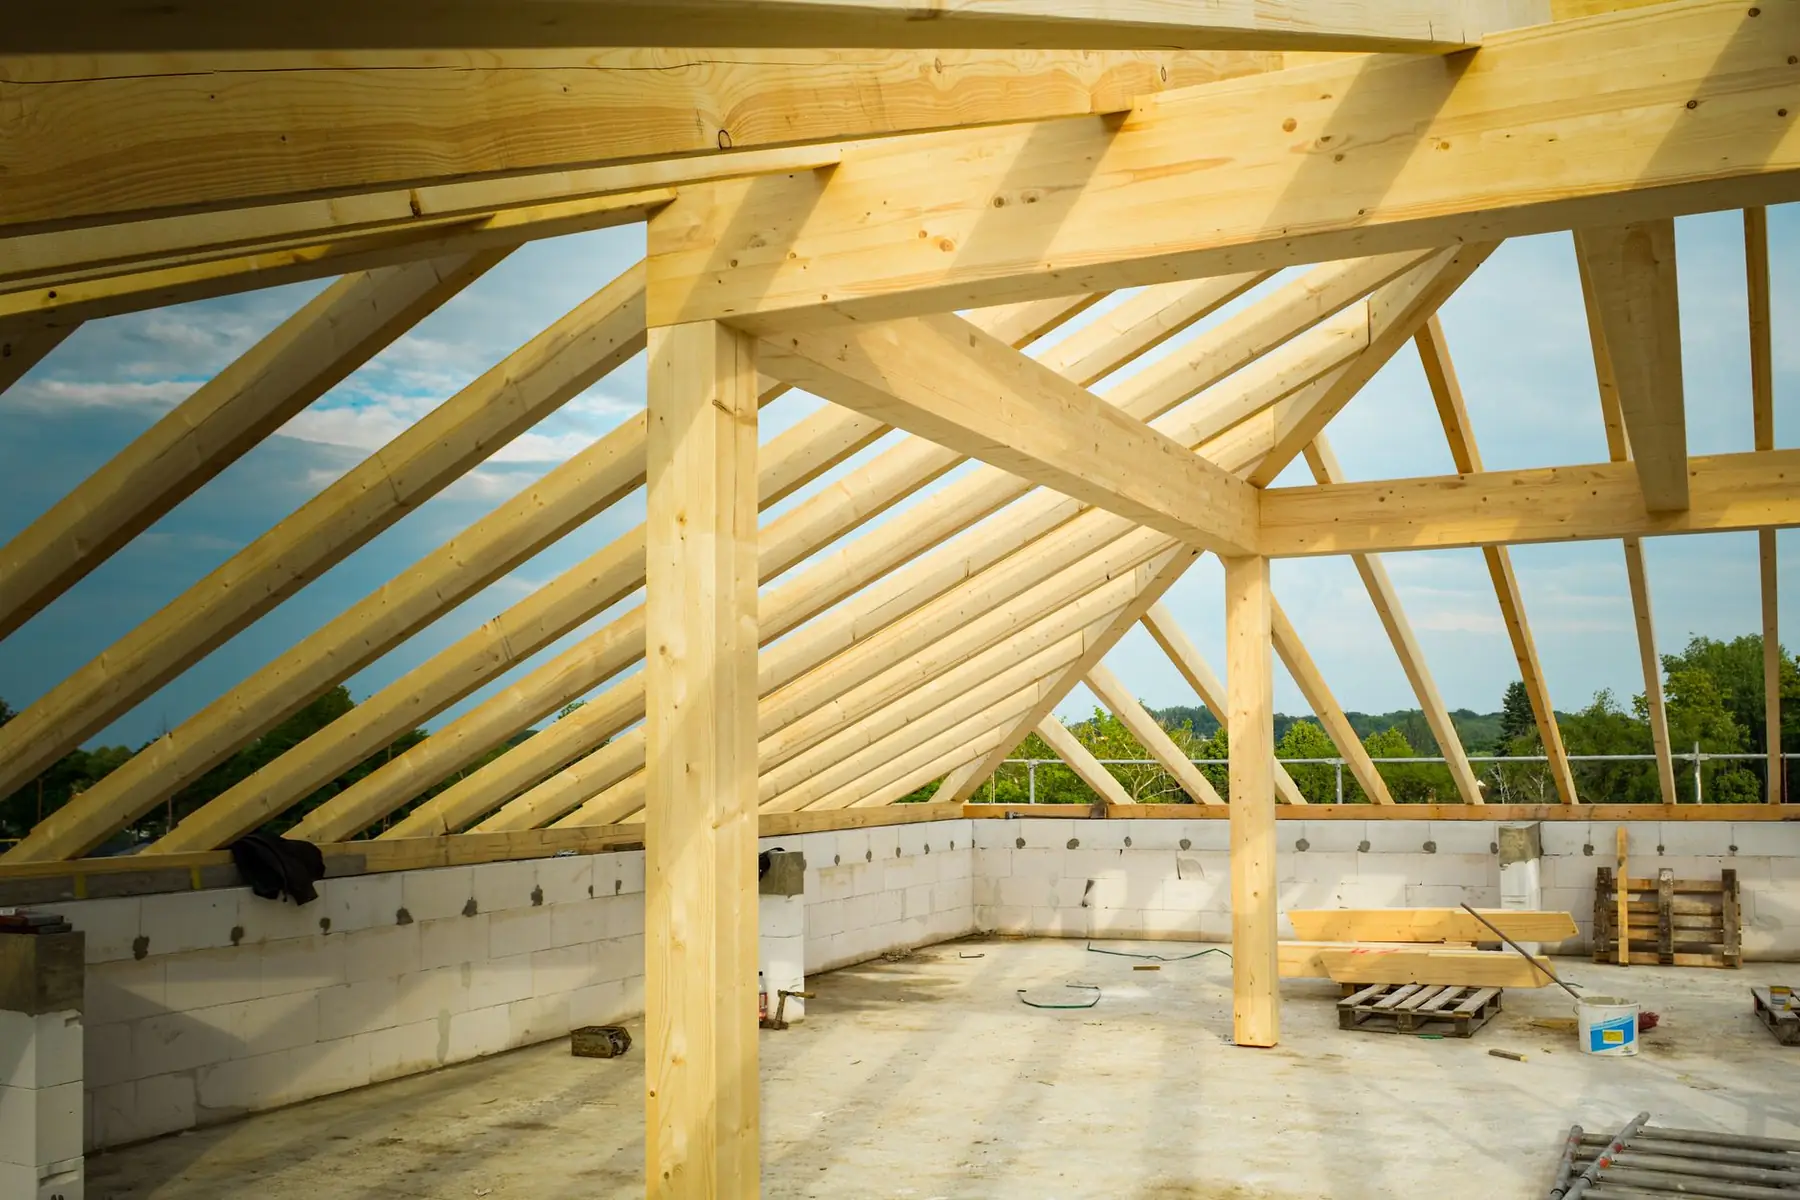
What's included
Post Frame Buildings we do in Faribault
- 01
Posts in the ground or on brackets
Treated posts set on footings below the frost line, or columns on brackets anchored to a frost-protected foundation when the wood should stay out of the soil.
- 02
Engineered trusses and clear spans
Trusses engineered for the snow load where the building sits, spanning wide interiors with no bearing walls in the way.
- 03
Post frame homes
Post frame houses and living quarters on frost-protected foundations, insulated and finished for year-round living.
- 04
Shops and commercial buildings
Heated shops, contractor buildings, storefronts and storage buildings with tall walls, wide bays and concrete floors that can carry in-floor heat.
- 05
Girts, purlins and steel
Wall girts and roof purlins framed to carry steel roof and wall panels, finished with the colors, wainscot and trim you choose.
- 06
Insulation and condensation control
Insulated walls and ceilings with vapor control, plus condensation-control roof panels on unheated buildings, so frost does not form and drip under the roof.
Rice County, Minnesota
Post Frame Buildings around Faribault
We build around Faribault, near Faribault Park, Wapacuta Park and Faribault Municipal Airport and out by Cannon River Reservoir and Straight River, and throughout Rice County.
Faribault is the Rice County seat, where the Straight River meets the Cannon along I-35. Faribault is about 24 miles southwest of our base in Cannon Falls, MN, well inside our 100-mile service area.
Winters here are hard on buildings: frost that heaves anything set too shallow, snow that piles up on roofs and slides onto doors, and condensation that forms under bare steel when the weather swings. So posts and footings go below the frost line, trusses are engineered for the snow load where the building sits, and insulation and condensation control are planned in from the start.
Real work · not stock photos
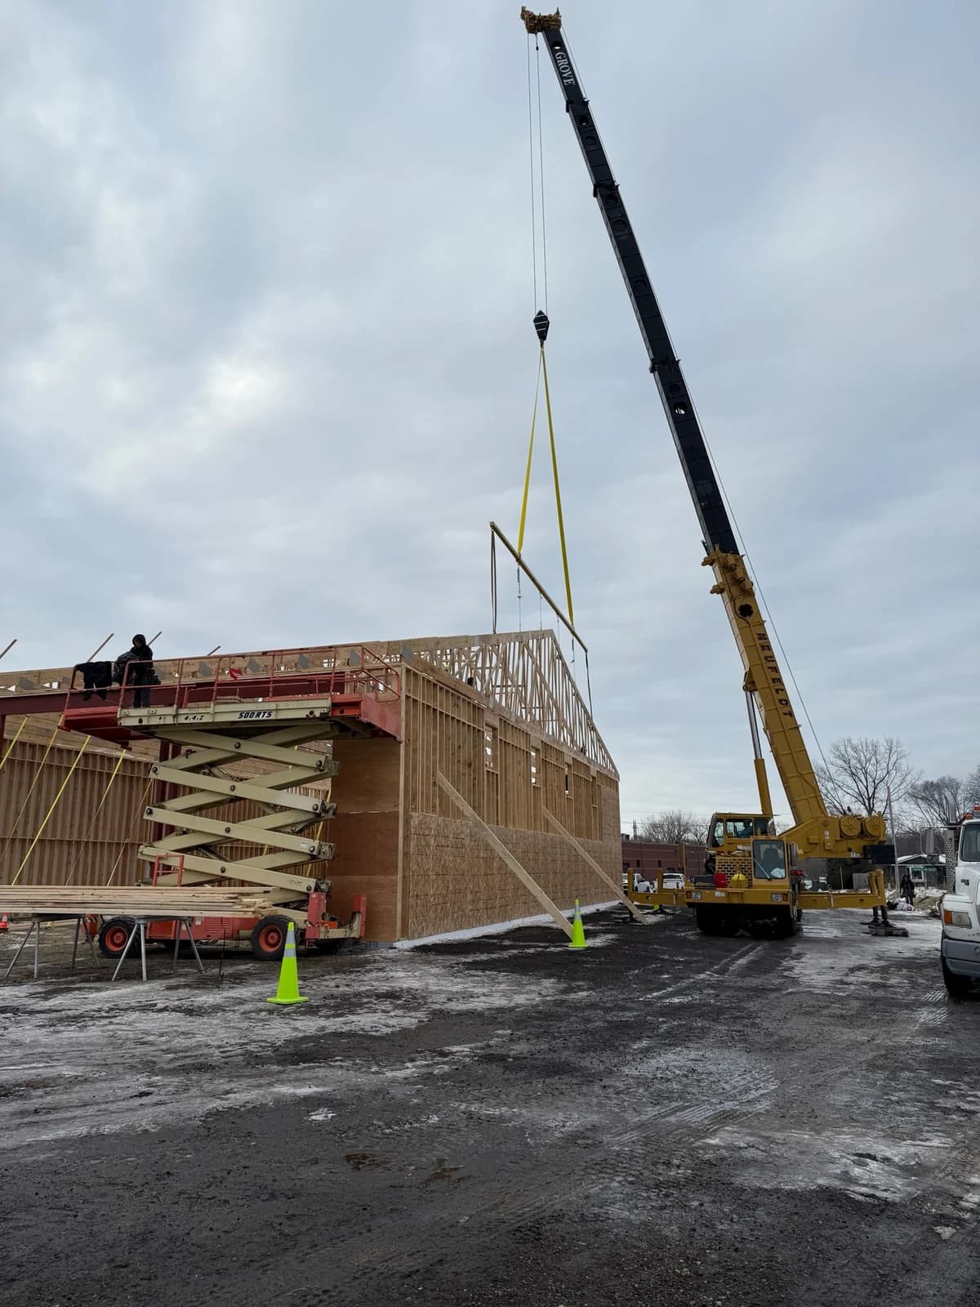
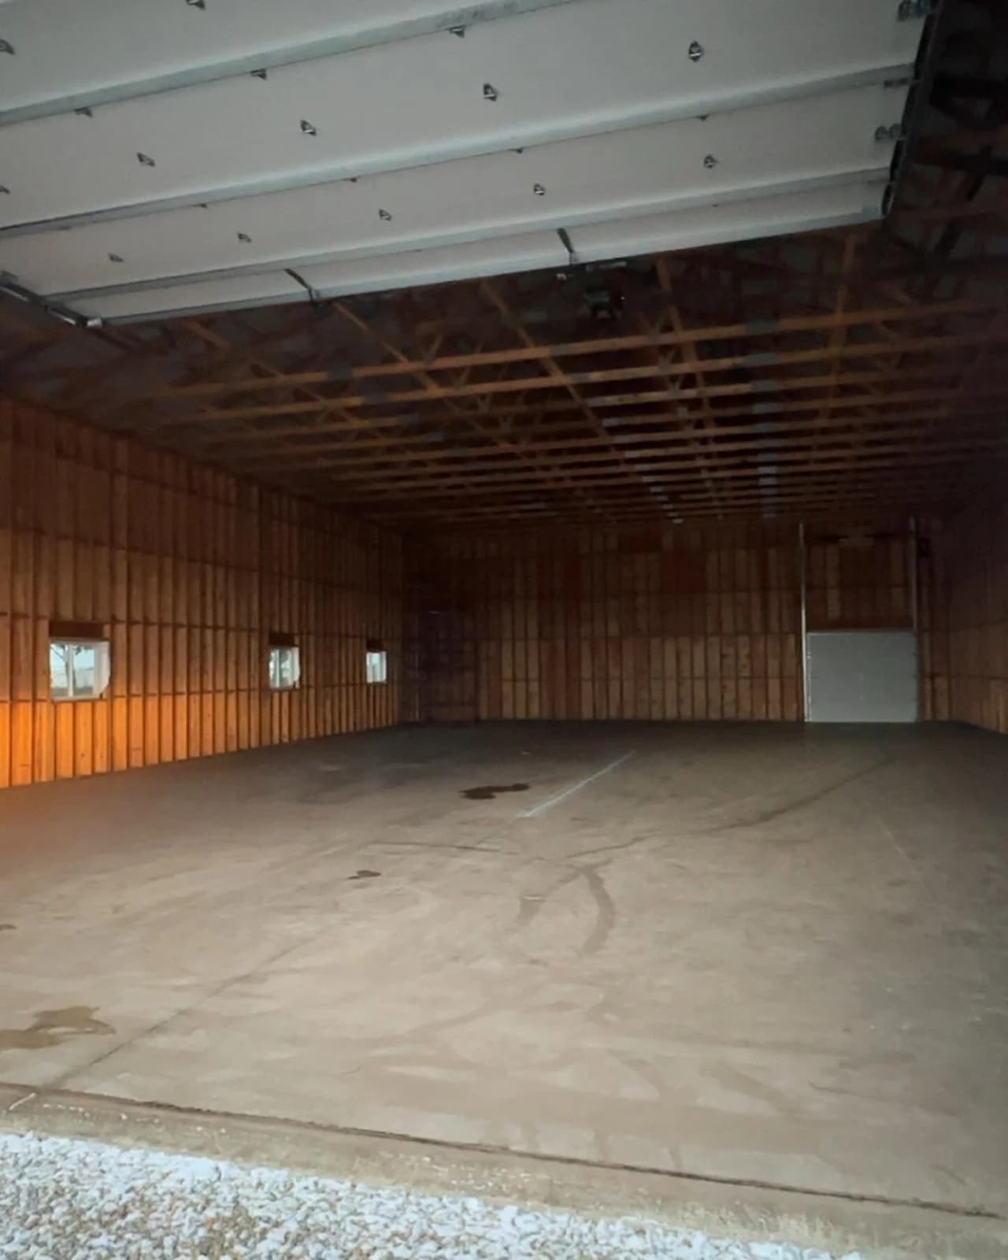
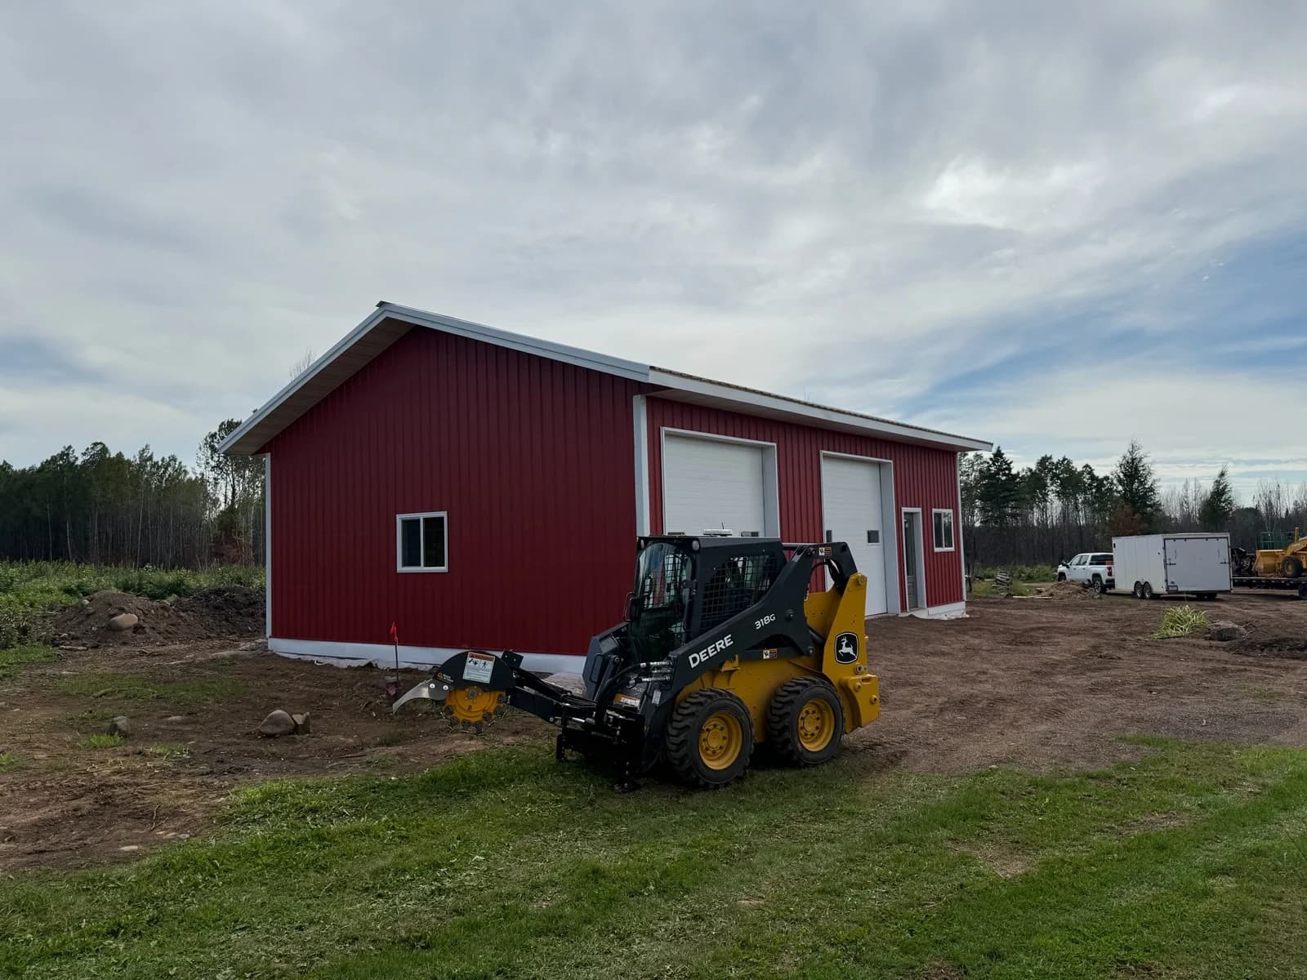
Our post frame building work
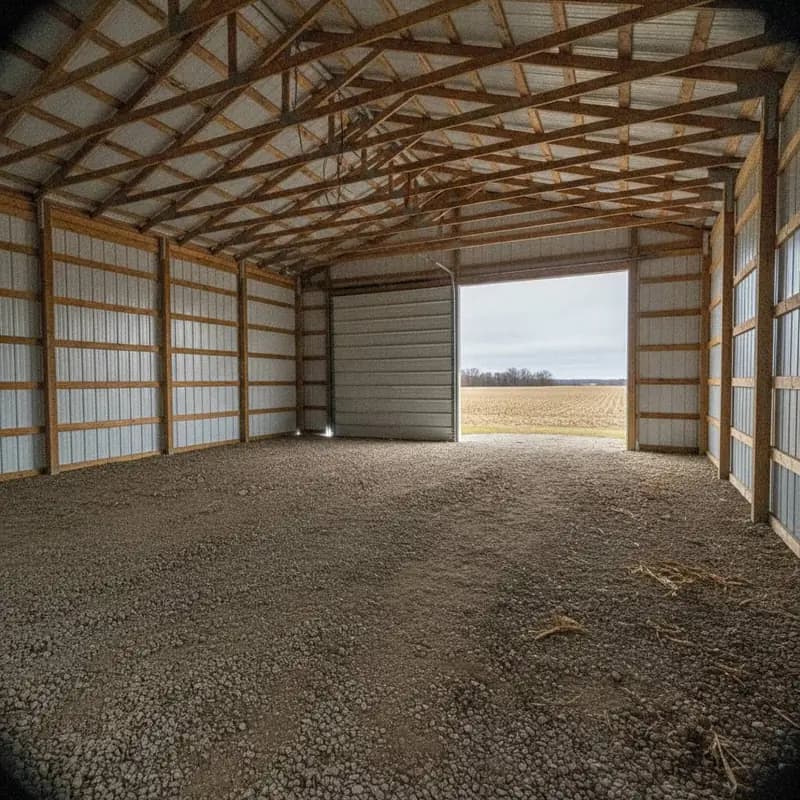
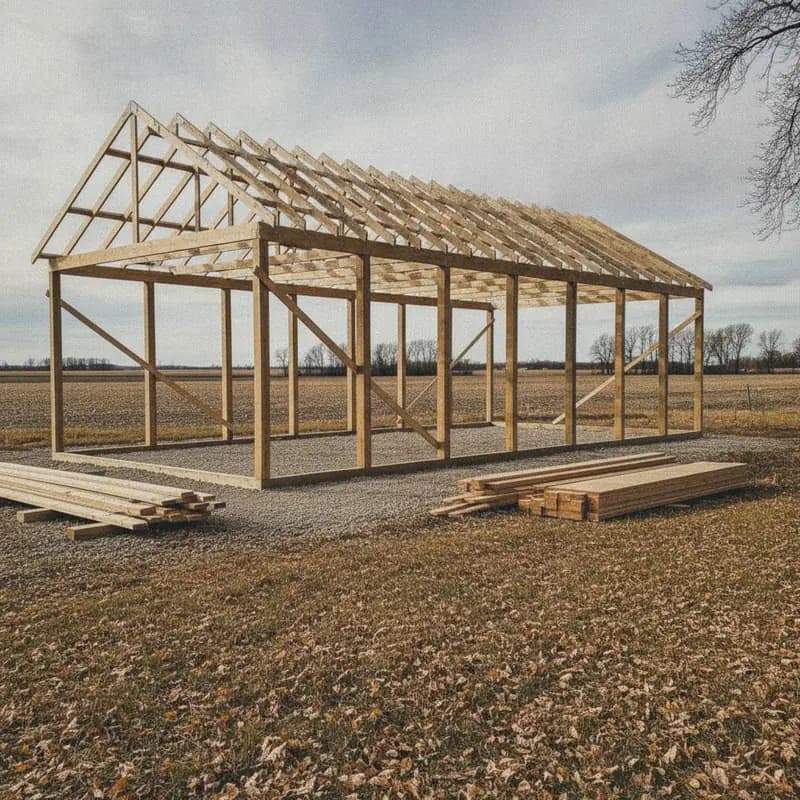
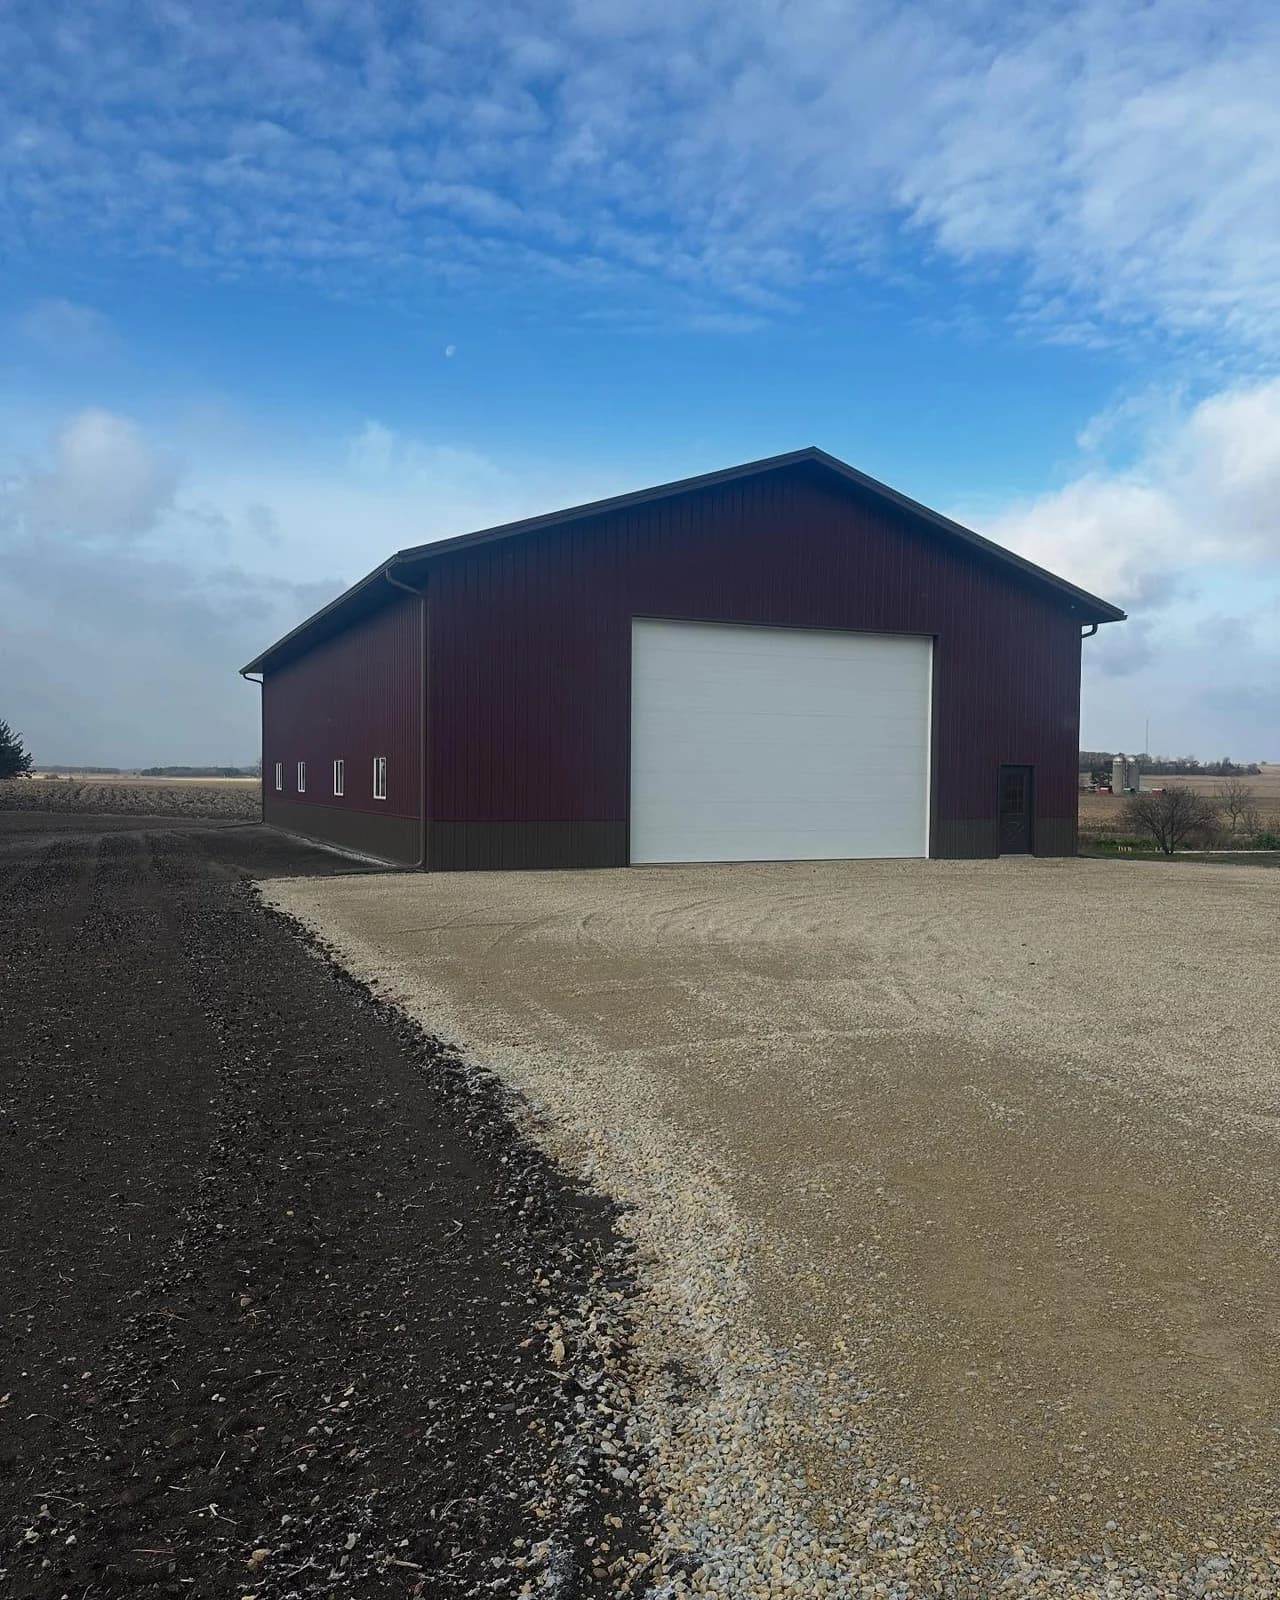
Photos from our own jobs.
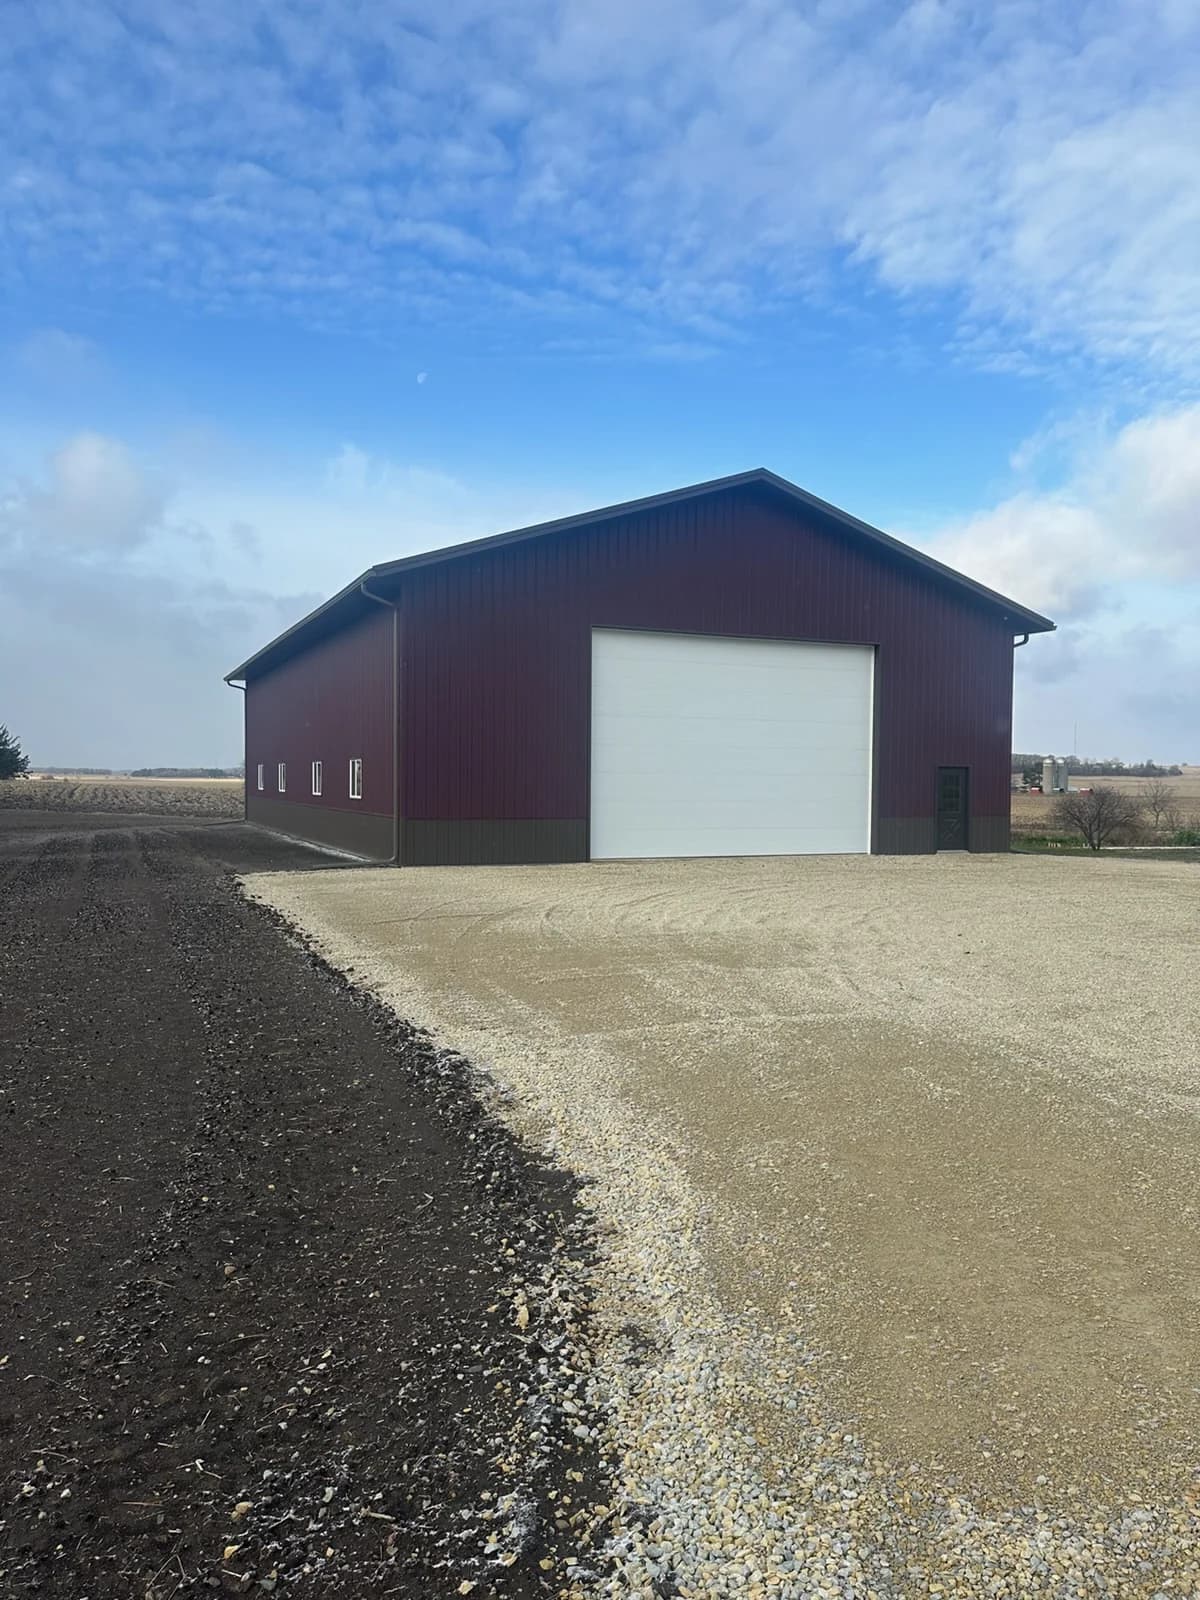
Ideas for your project
More post frame building ideas
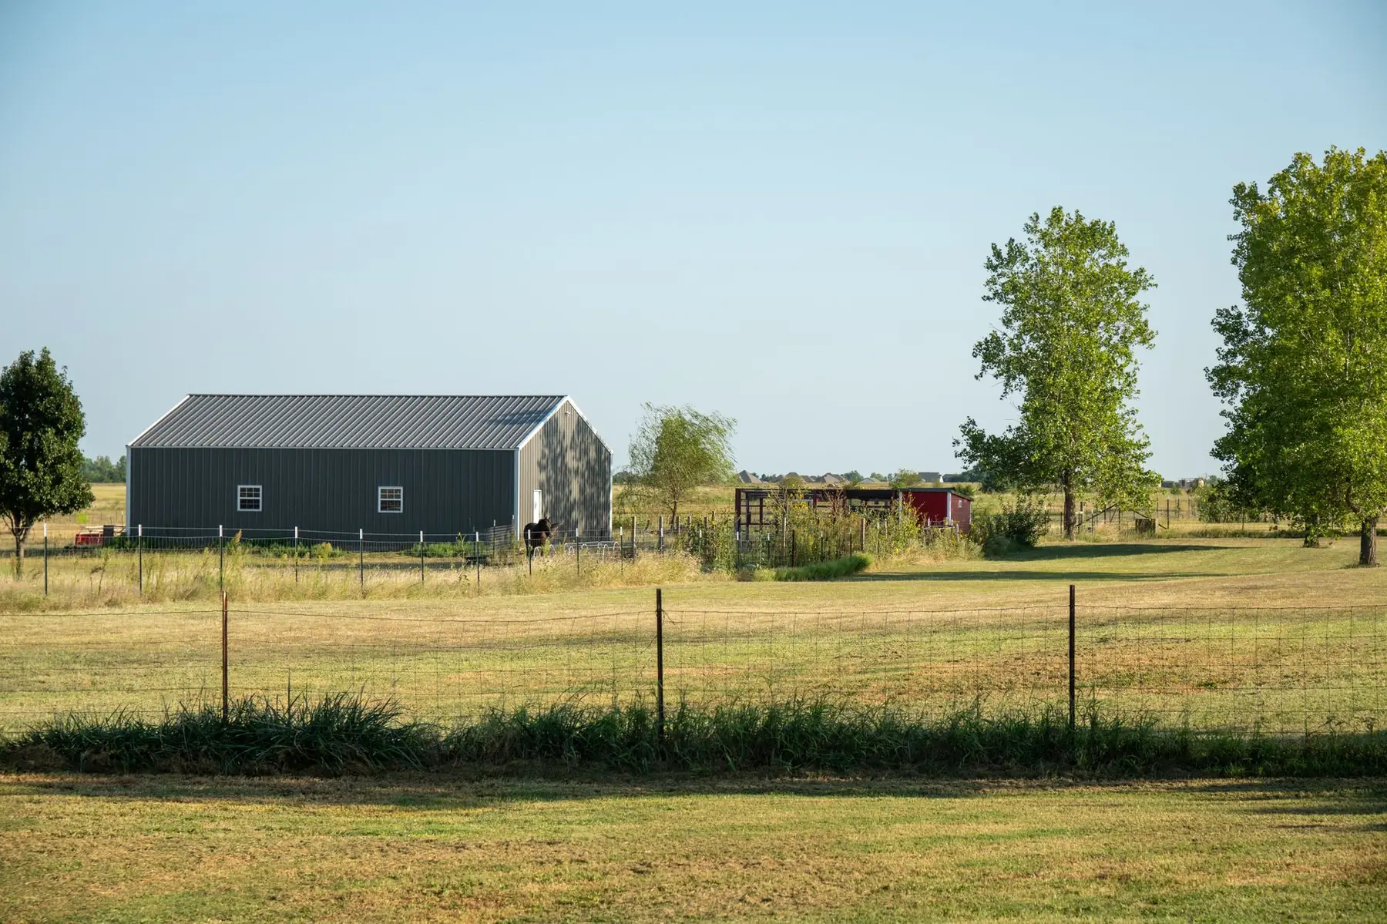
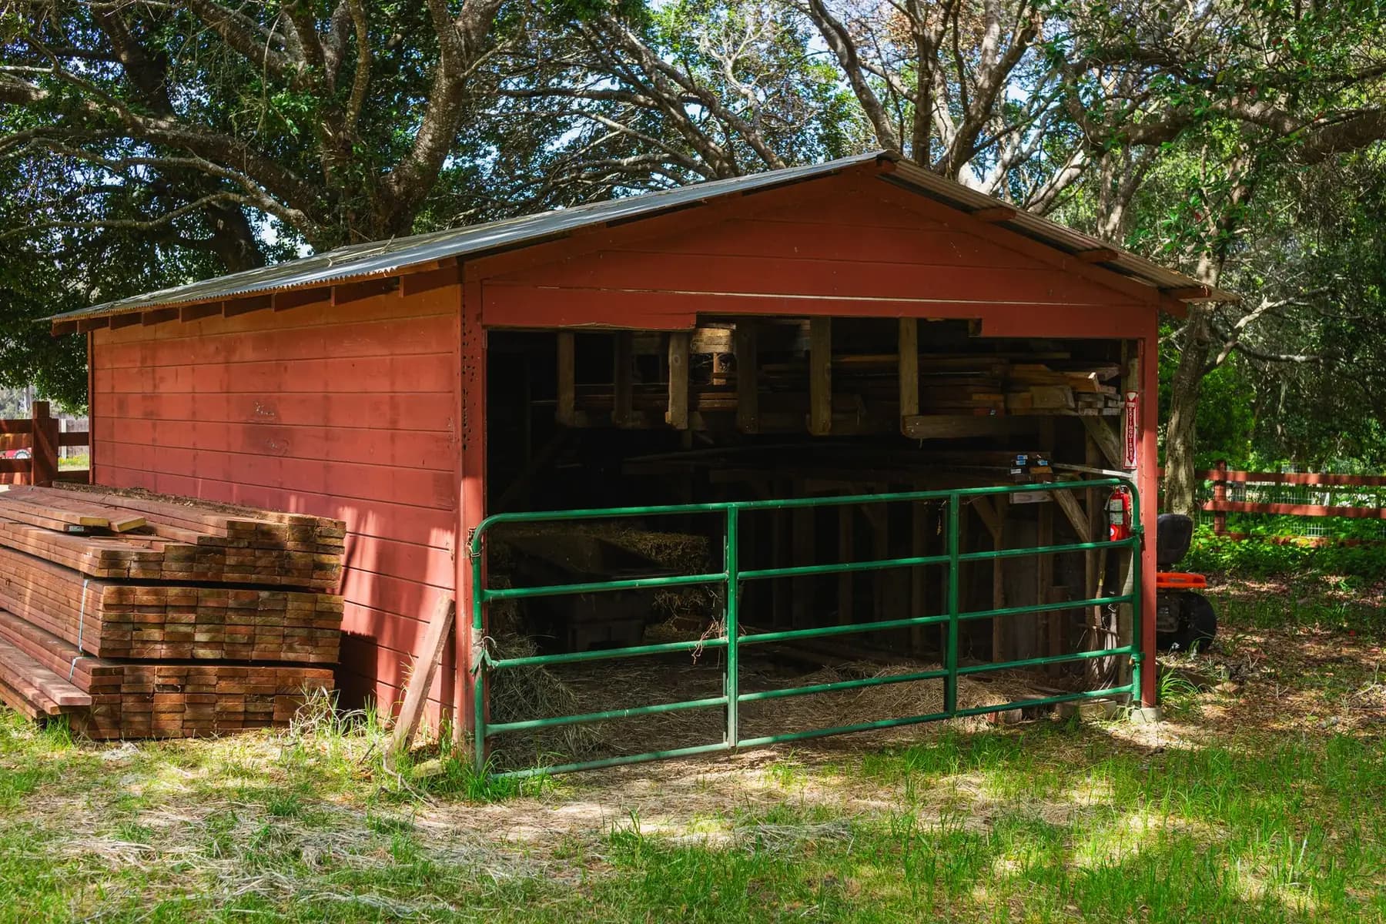
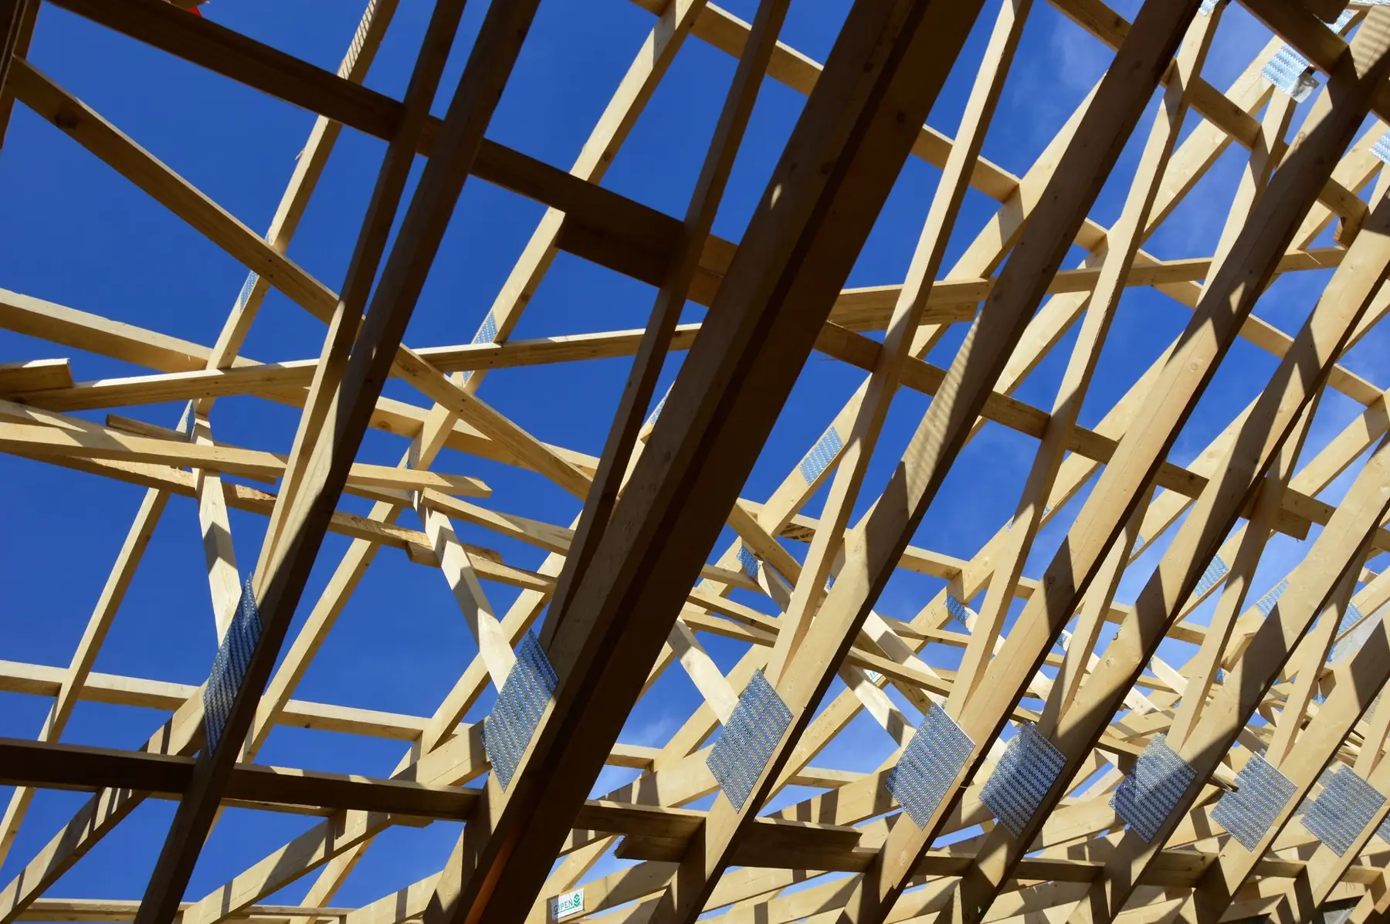
How it works
How your Faribault post frame building job works
- 1
Free quote and site visit
Tell us what the building is for and where it goes. We walk the site, check access, soil and drainage, and give you a free quote.
- 2
Engineering and permits
We settle the size, use and foundation type, then get the building engineered and drawn and pull the county, township or city permit.
- 3
Site work and foundation
Our own equipment clears, grades and compacts the pad. Then we set the posts below the frost line, or pour the foundation and anchor the column brackets.
- 4
Frame and close-in
We set the trusses, frame the girts and purlins, and close it in with steel, doors and windows, then add the insulation, liner and concrete floor.
Questions
Post Frame Buildings in Faribault: FAQs
Do you build post frame buildings in Faribault, MN?
Yes. Faribault is about 24 miles southwest of our base in Cannon Falls, MN, well inside our 100-mile service area. We build post frame homes, shops and commercial buildings there, and the quote is free.
Do I need a permit for a post frame building in Faribault?
Usually. When one is needed, we get it from the city of Faribault inside city limits, or the township and county outside them and build to whatever the permit and inspections require.
Do post frame buildings need a permit?
Most do. Homes, shops and commercial buildings go through the county, township or city for a building permit and zoning, and lakeshore and riverside lots add shoreland setbacks. Farm buildings on agricultural land are often treated differently, so the answer depends on what the building is for. We check the rules for your parcel, then pull the permit.
Should the posts go in the ground or on a concrete foundation?
Both work, and the use decides. Treated posts in the ground on footings below the frost line are the traditional choice for barns, sheds and shops. Columns on brackets on a frost-protected foundation keep the wood out of the soil and suit homes and finished buildings. We recommend one after we see the site and hear how you will use the building.
What is post frame construction, and how is it different from a pole barn?
Post frame is an engineered building method: large columns carry the roof, trusses span the width, and girts and purlins carry the wall and roof panels. A pole barn is its simplest form, with posts in the ground and a storage or farm use. Post frame also covers homes, heated shops and commercial buildings, often with the columns on brackets on a concrete foundation and a fully finished interior.
How much does a post frame building cost?
It comes down to size, use and finish. A cold storage building, a heated shop with in-floor heat and a finished home can share the same frame and still be very different jobs. Foundation type, wall height, doors, insulation and the site work all count. We quote your building and your site for free.
More in Faribault
Other services in Faribault
Ready to start your Faribault post frame building project?
Free quotes. Call or fill out the form.