
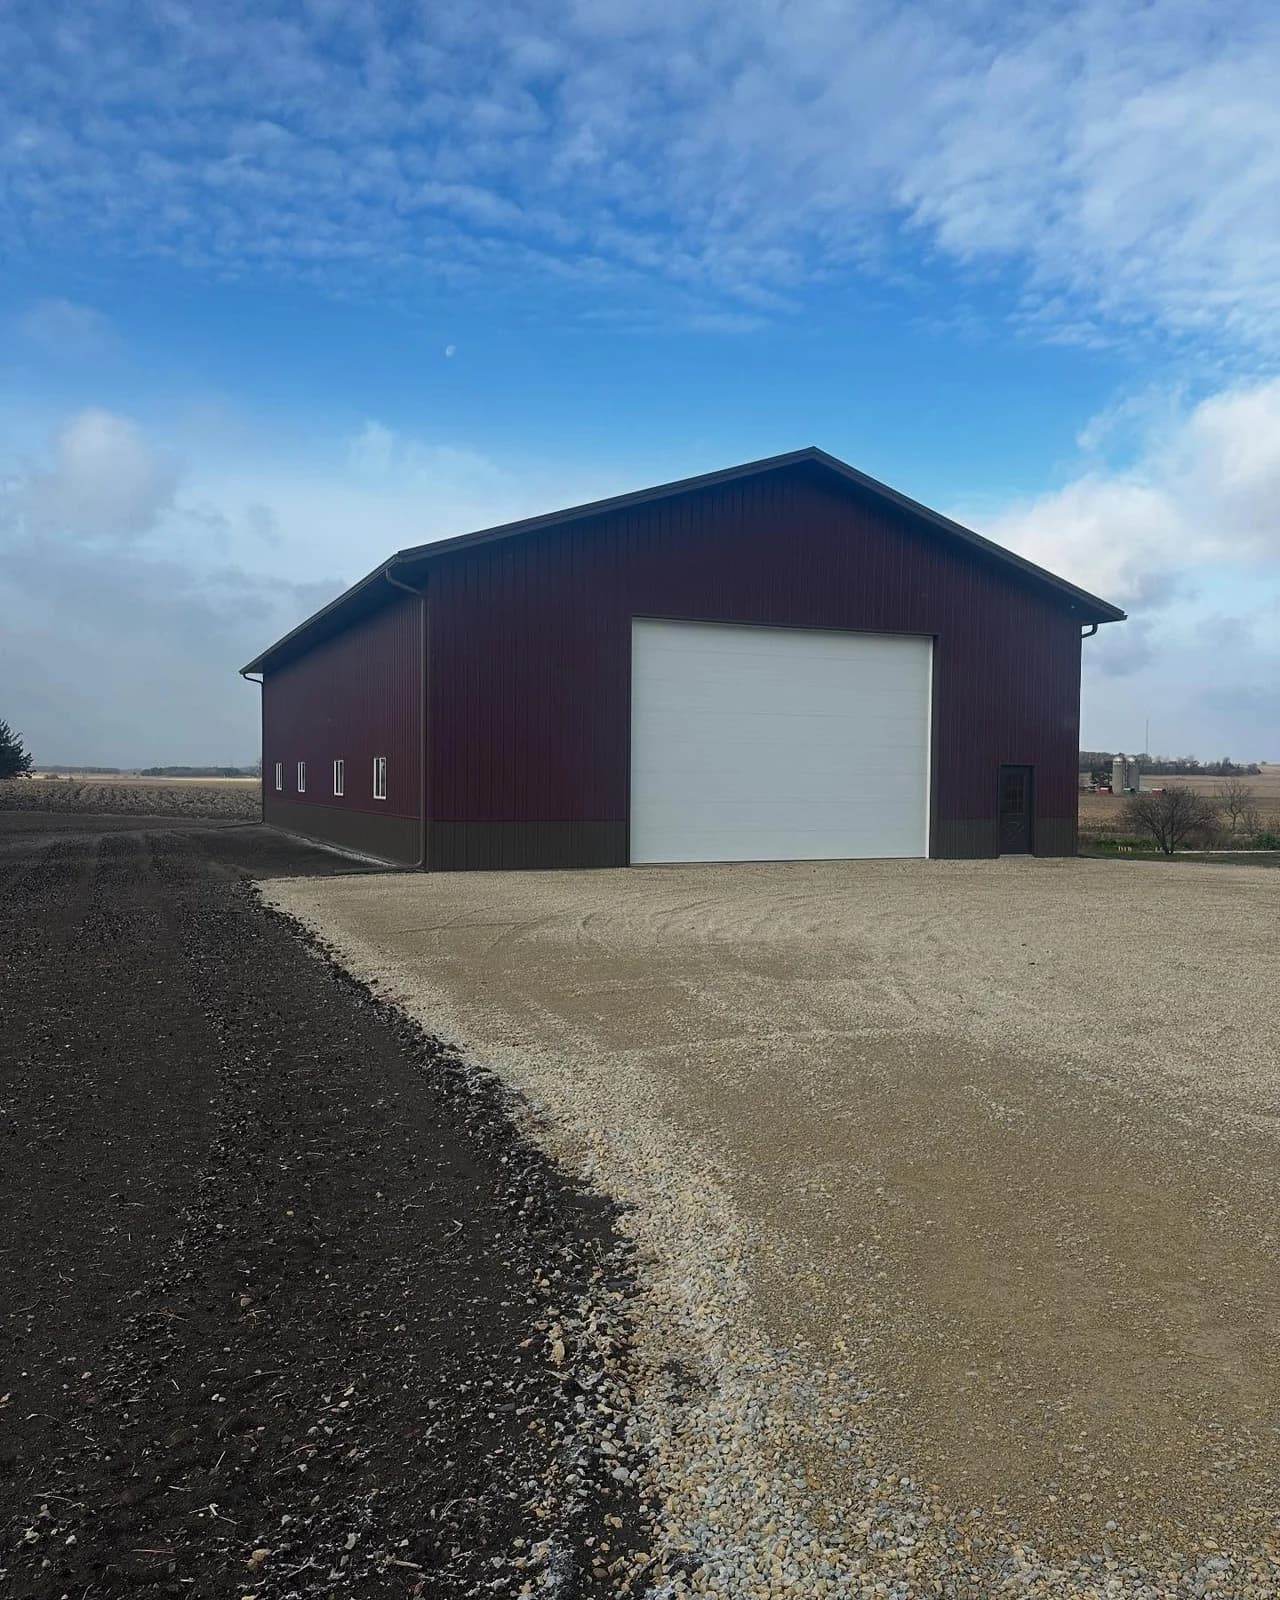
Pole Barns · Andover, MN
Pole Barn Builders in Andover, MN
Pole Barns for Andover and Anoka County. Call or fill out the form for a free quote.
Andover, Anoka County and every town within 100 miles of Cannon Falls, MN
Get a Free Pole Barn Quote in Andover
Free quotes. Fill out the form or call, and we'll get right back to you.
- Free quotes
- Licensed builder
- Our own crew
- 300-mile service area
Fill out the form below to get your free quote 👇
Pole Barns · Andover
Pole Barns in Andover, built by our own crew
If you're looking for pole barn builders in Andover, Minnesota Barn Builders builds pole barns and pole sheds for equipment, hay, boats and campers all over Anoka County.
Around the edge of the metro it's hobby farms, horse property and big lots: pole sheds for equipment and toys, heated shops, horse barns and barndominiums on land people bought to get some room.
The quote is free: tell us the size, what the building is for and where the property is.
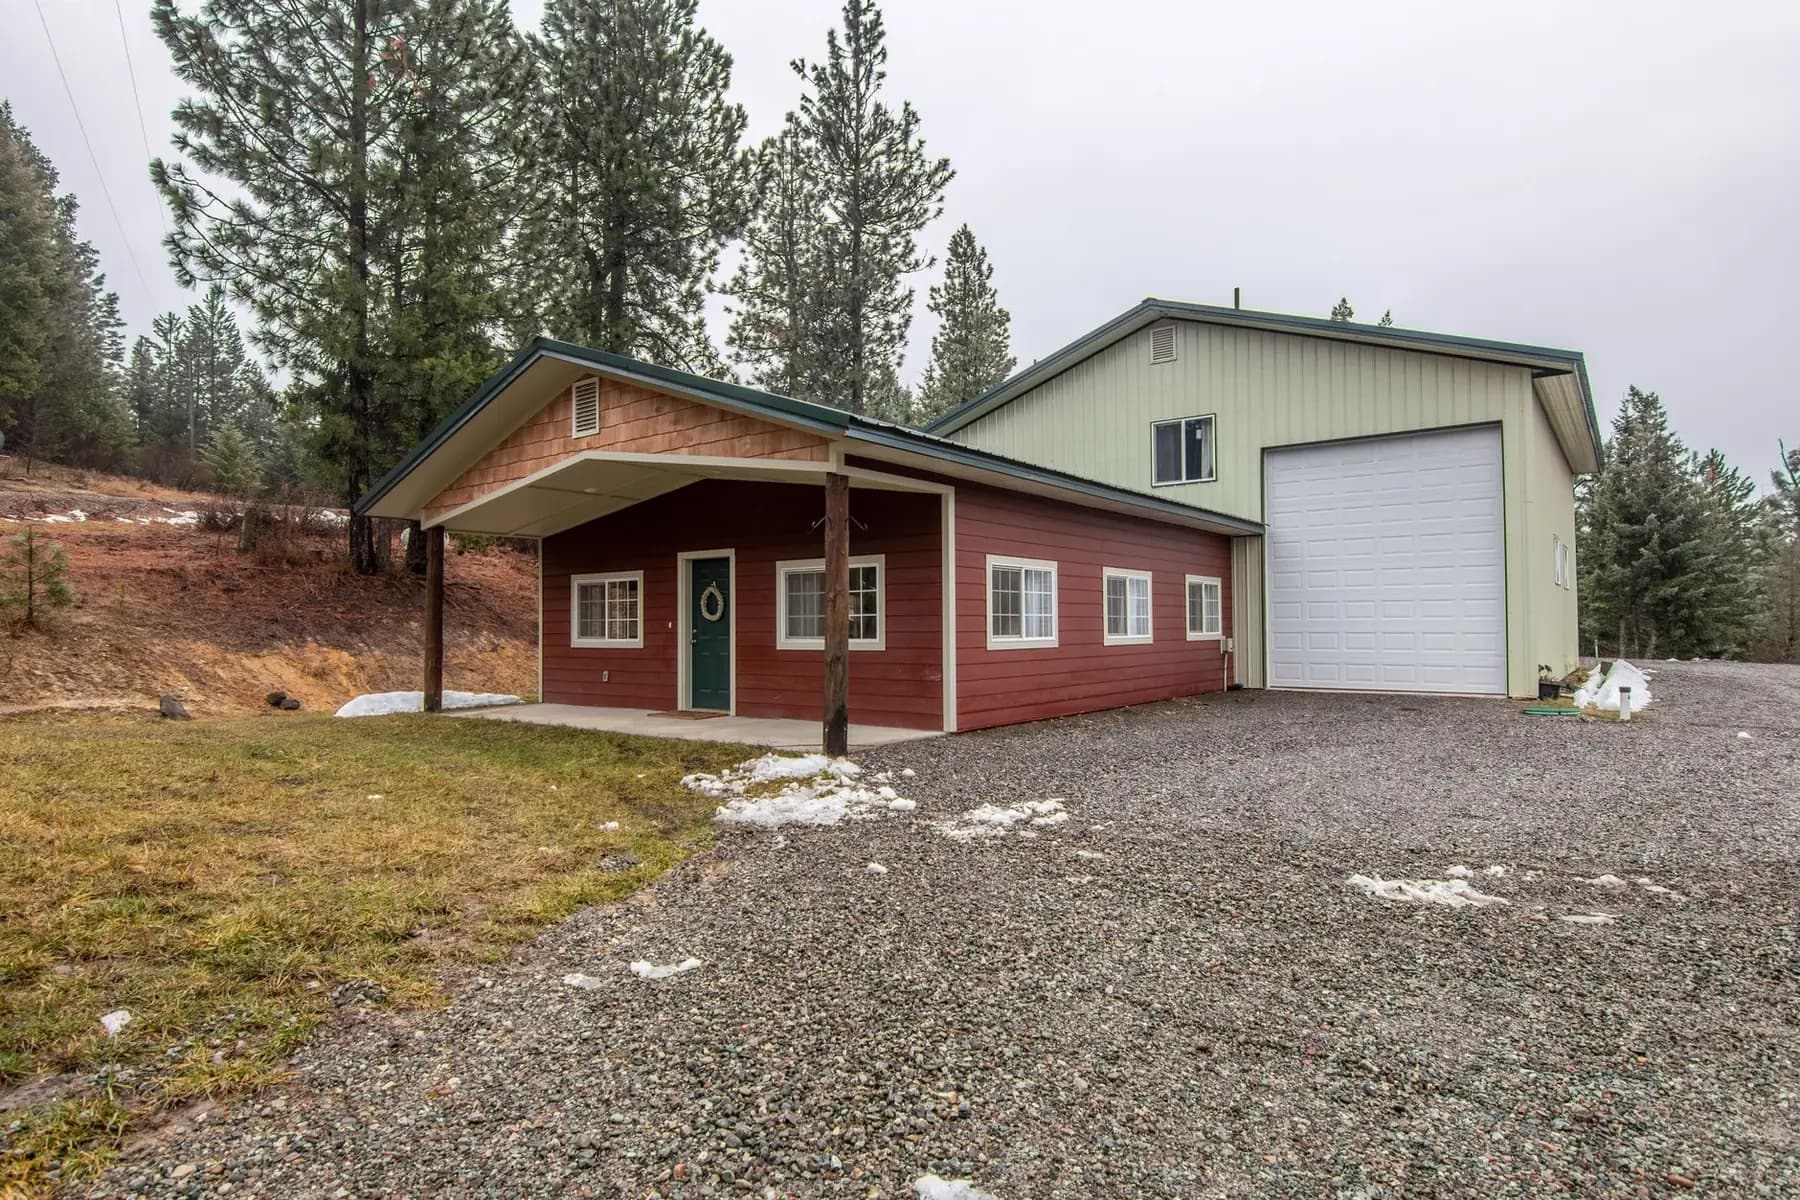
What's included
Pole Barns we do in Andover
- 01
Pole sheds for storage
Enclosed pole sheds for tractors, trucks, campers, boats, lawn equipment and hay, sized around the biggest thing you need to drive inside.
- 02
Lean-tos and open bays
Lean-tos off one or both sidewalls and open-front bays for firewood, hay or covered parking, roofed and trimmed to match the main building.
- 03
Site prep and gravel drives
We clear and grade the site, compact the pad, build the gravel apron and drive, and trench utilities with our own excavating equipment.
- 04
Posts below the frost line
Treated posts set on concrete footings below the frost line, so frost heave cannot lift one corner and rack the frame.
- 05
Steel roof, siding and doors
Steel roof and wall panels in the colors you pick, with matching or contrasting trim. Overhead, sliding and walk doors are laid out around where snow slides off the roof.
- 06
Insulation, liner and concrete
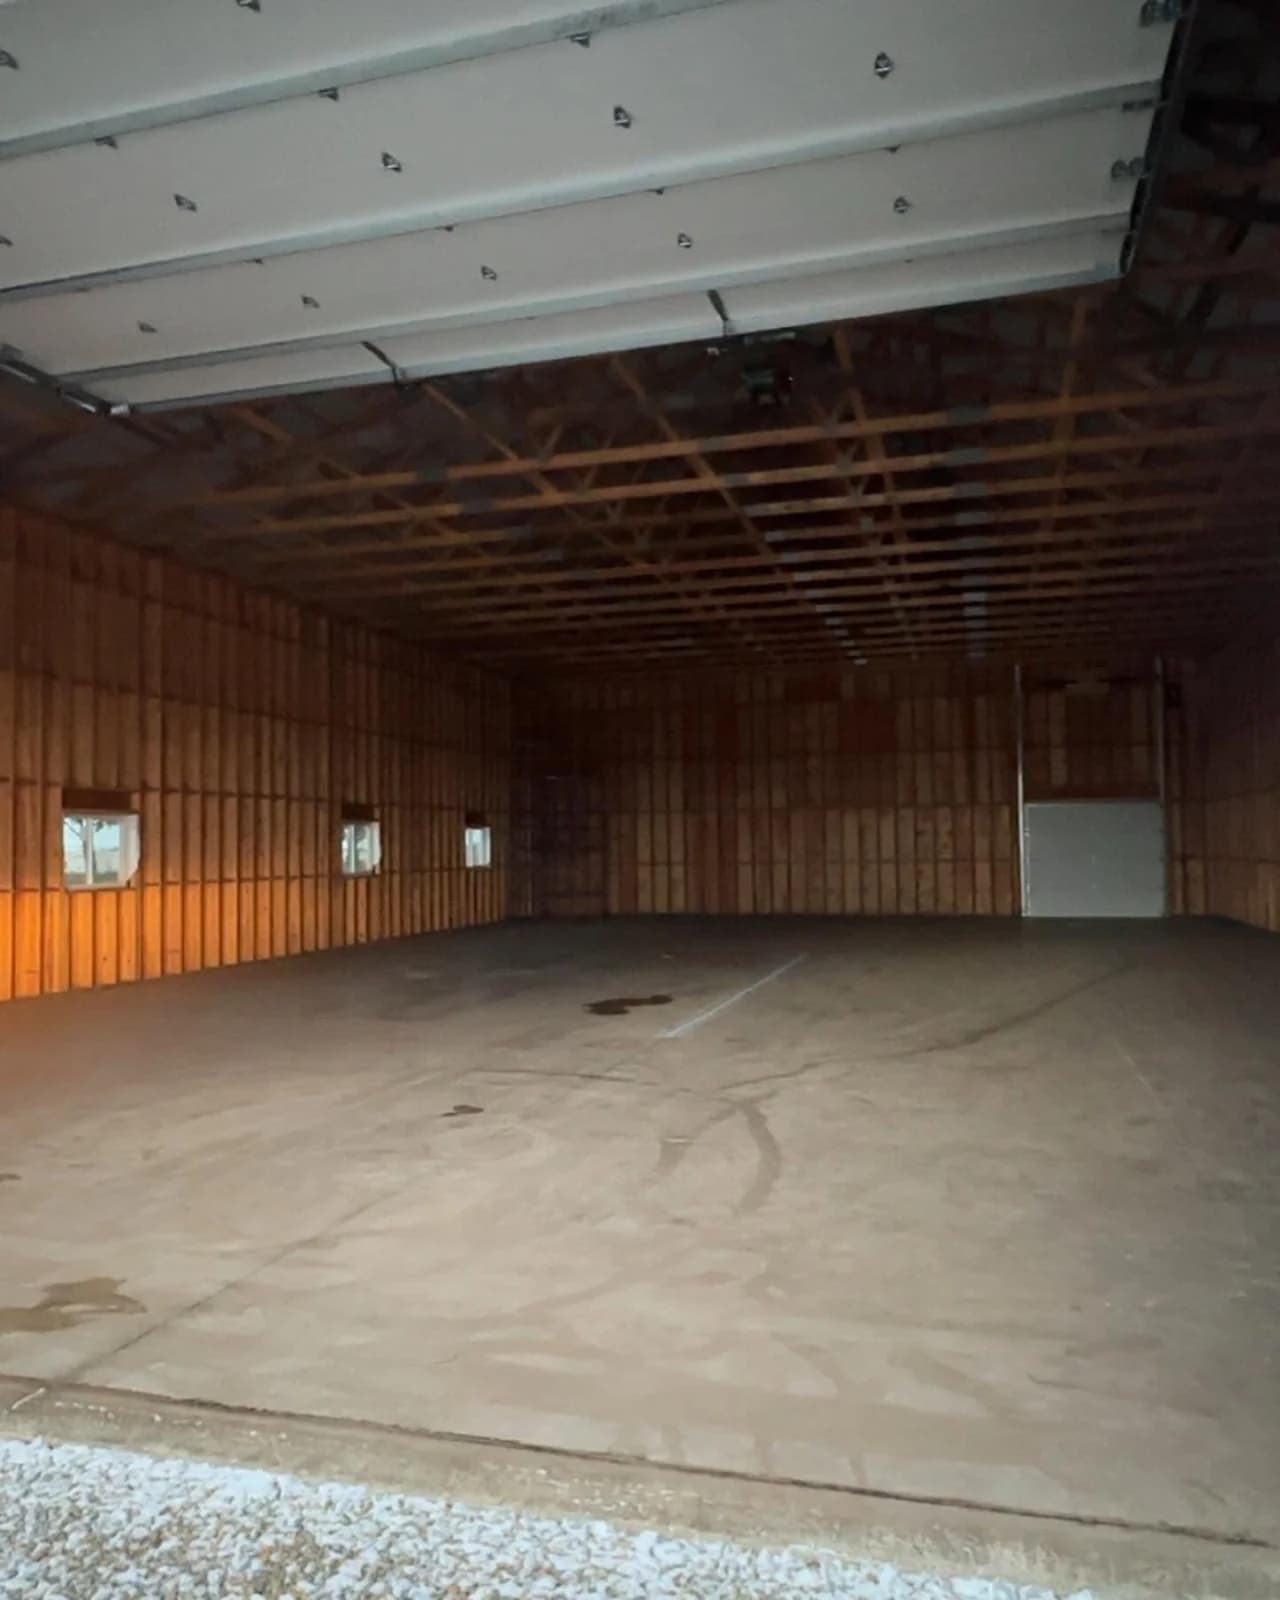
Insulation and condensation control under the roof, white steel or wood liner on the walls and ceiling, and a concrete floor poured over a compacted base.
Anoka County, Minnesota
Pole Barns around Andover
We build all over Andover and the rest of Anoka County, including nearby Anoka, Coon Rapids and Ramsey.
Andover is an Anoka County city on the north edge of the metro, with big lots and acreage. Andover is about 58 miles northwest of our base in Cannon Falls, MN, well inside our 100-mile service area.
Winters here are hard on buildings: frost that heaves anything set too shallow, snow that piles up on roofs and slides onto doors, and condensation that forms under bare steel when the weather swings. So posts and footings go below the frost line, trusses are engineered for the snow load where the building sits, and insulation and condensation control are planned in from the start.
Real work · not stock photos
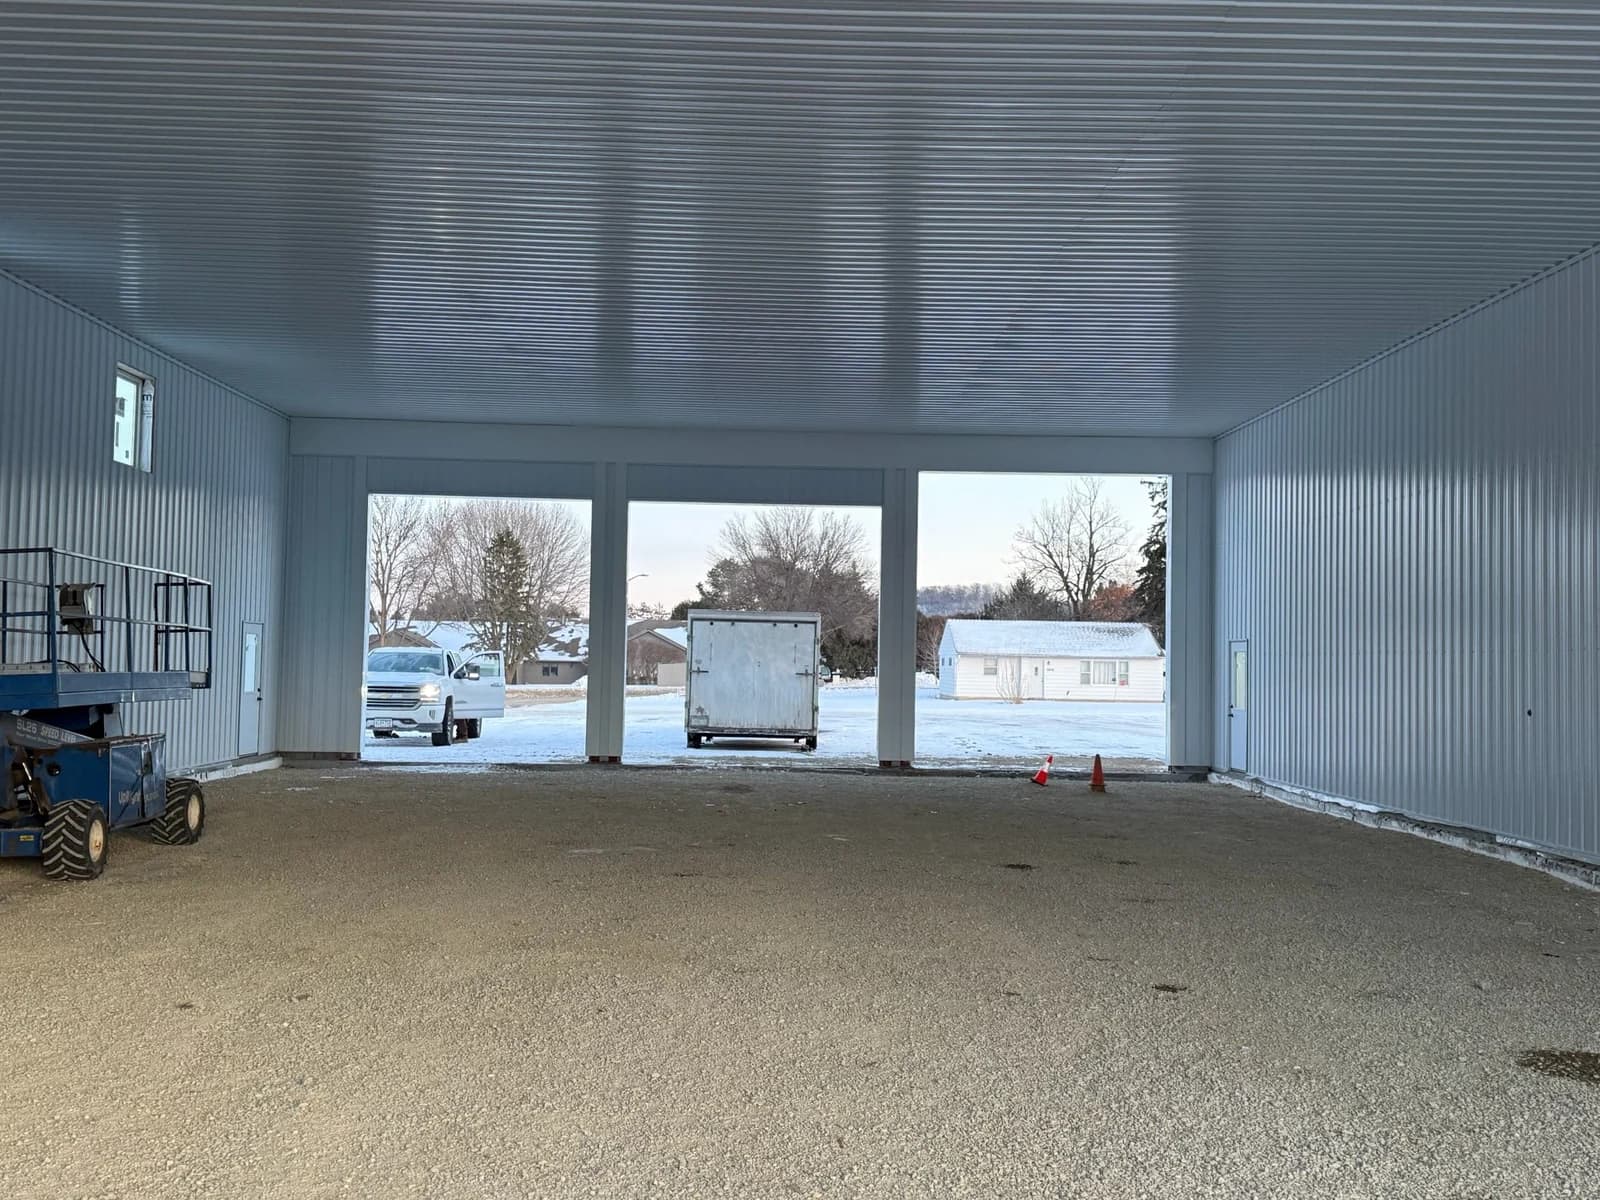
Our pole barn work
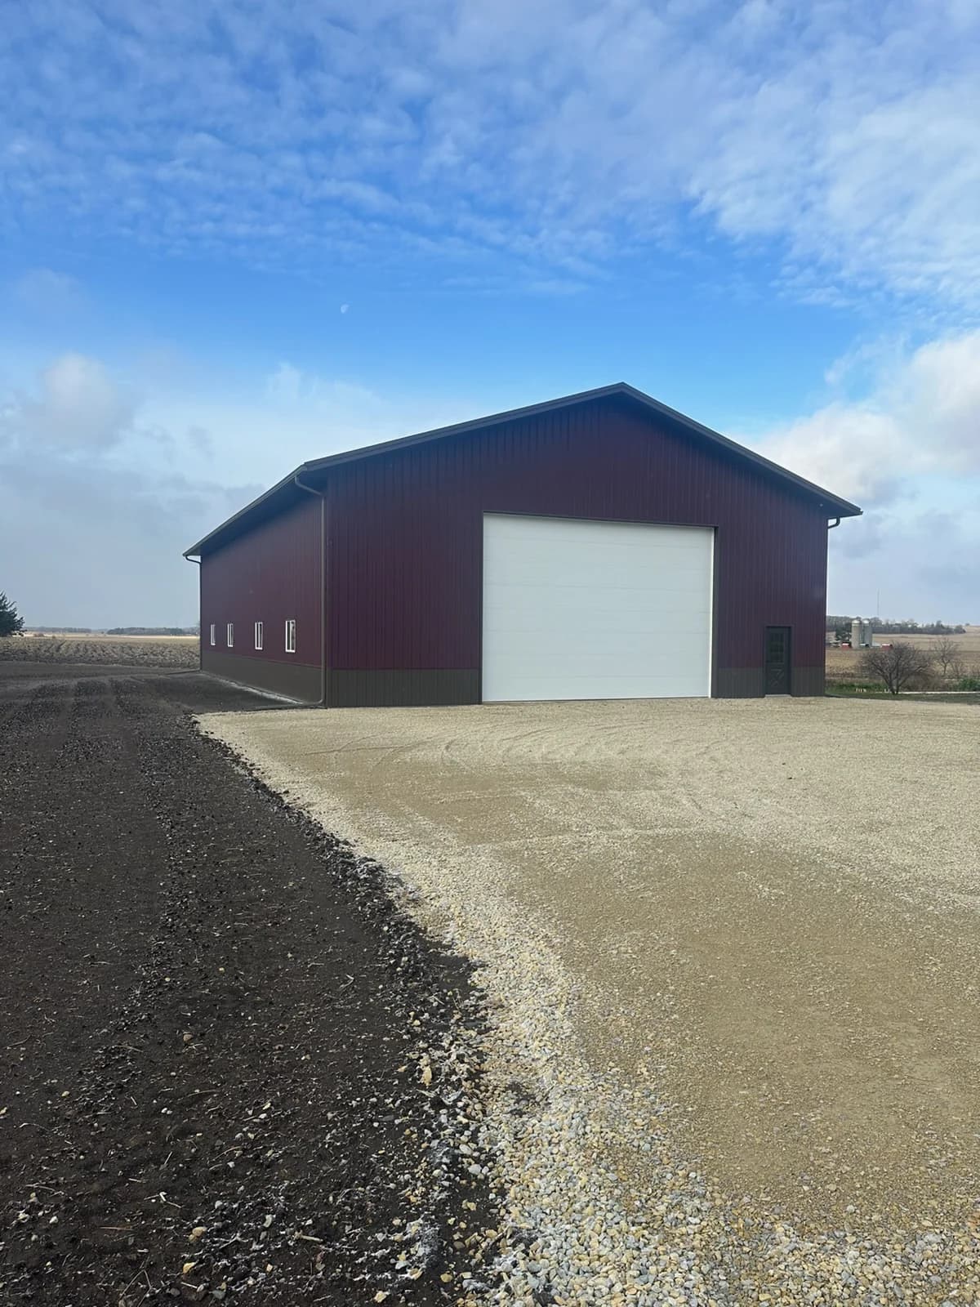
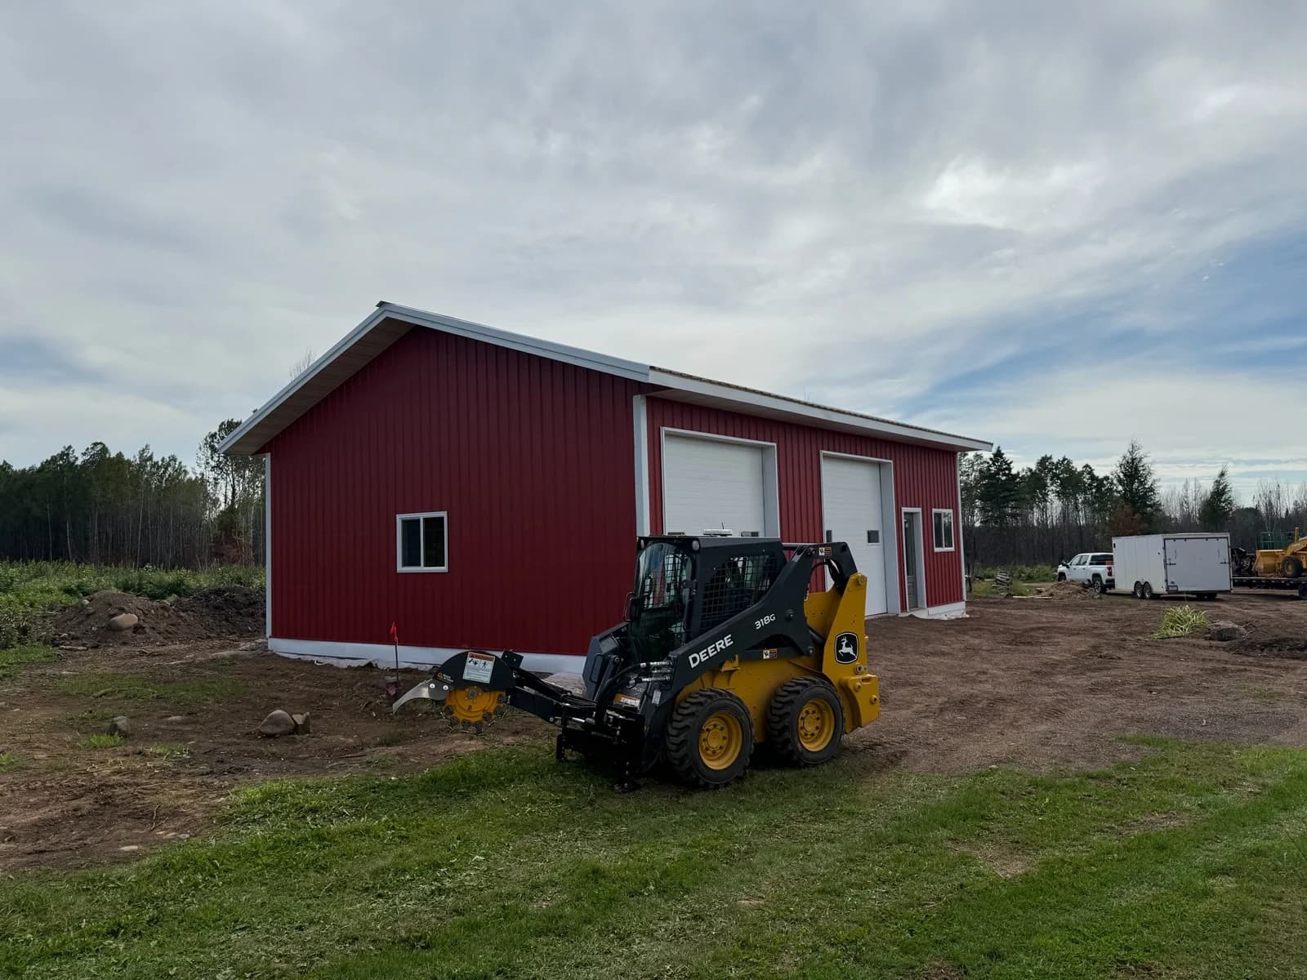
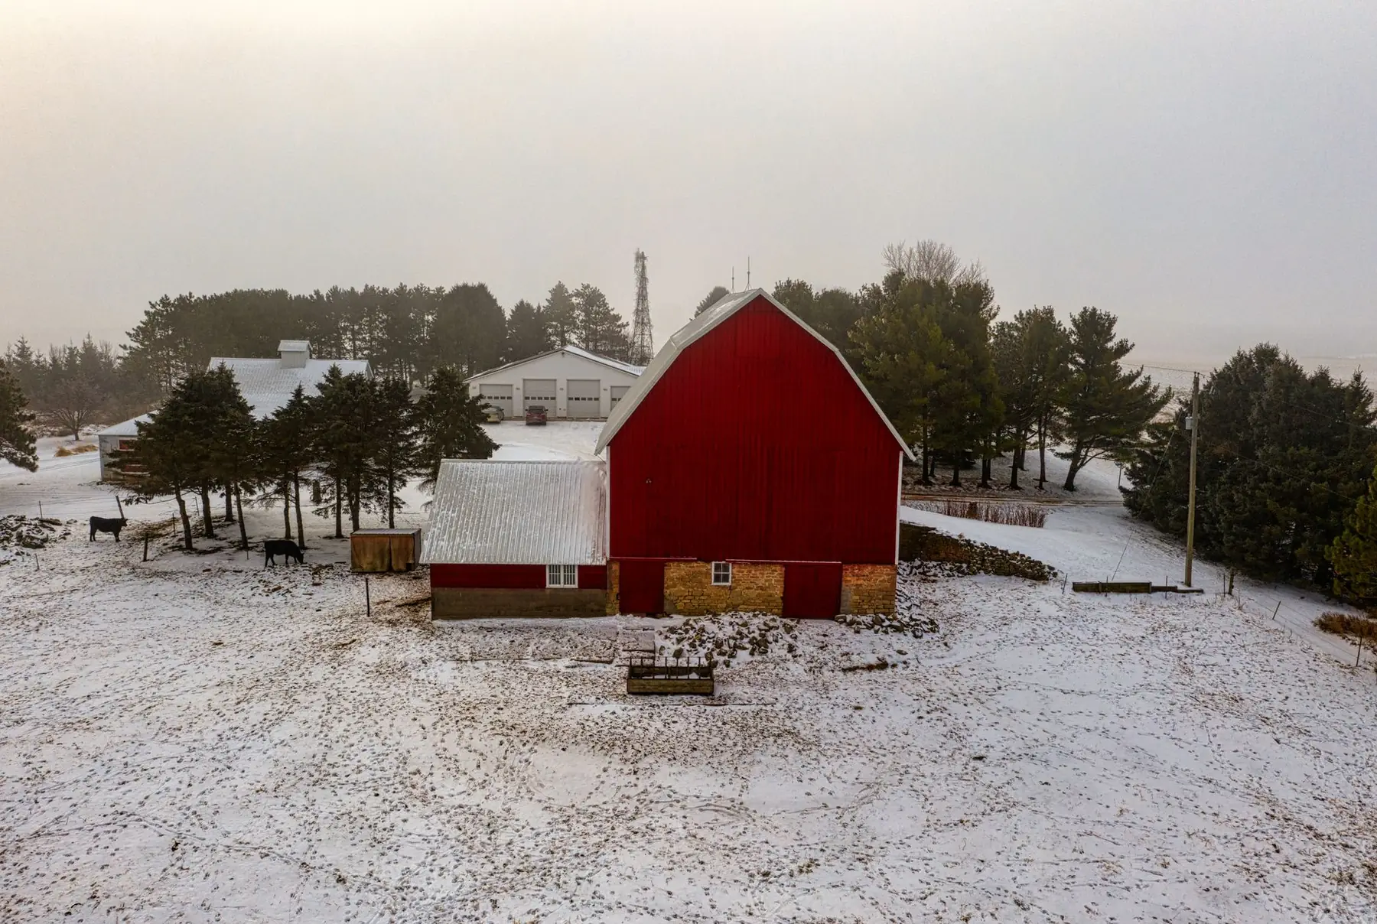
Photos from our own jobs.
Ideas for your project
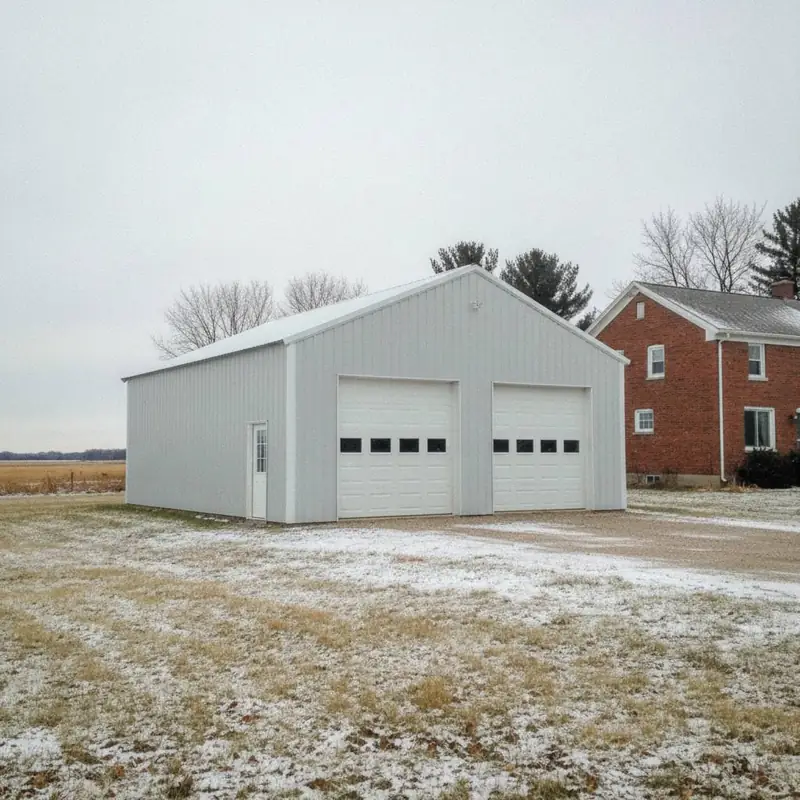
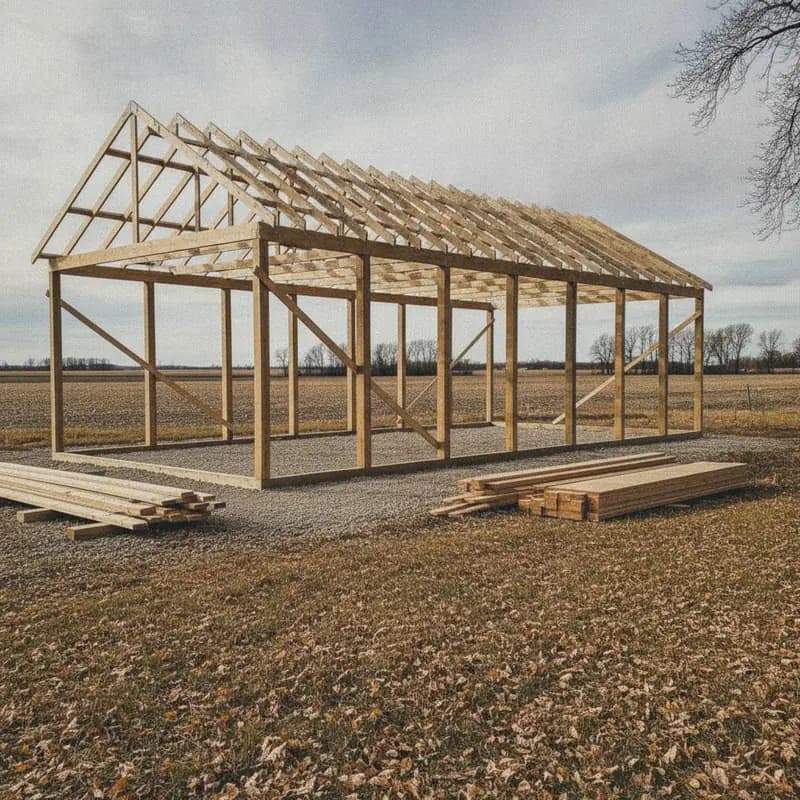
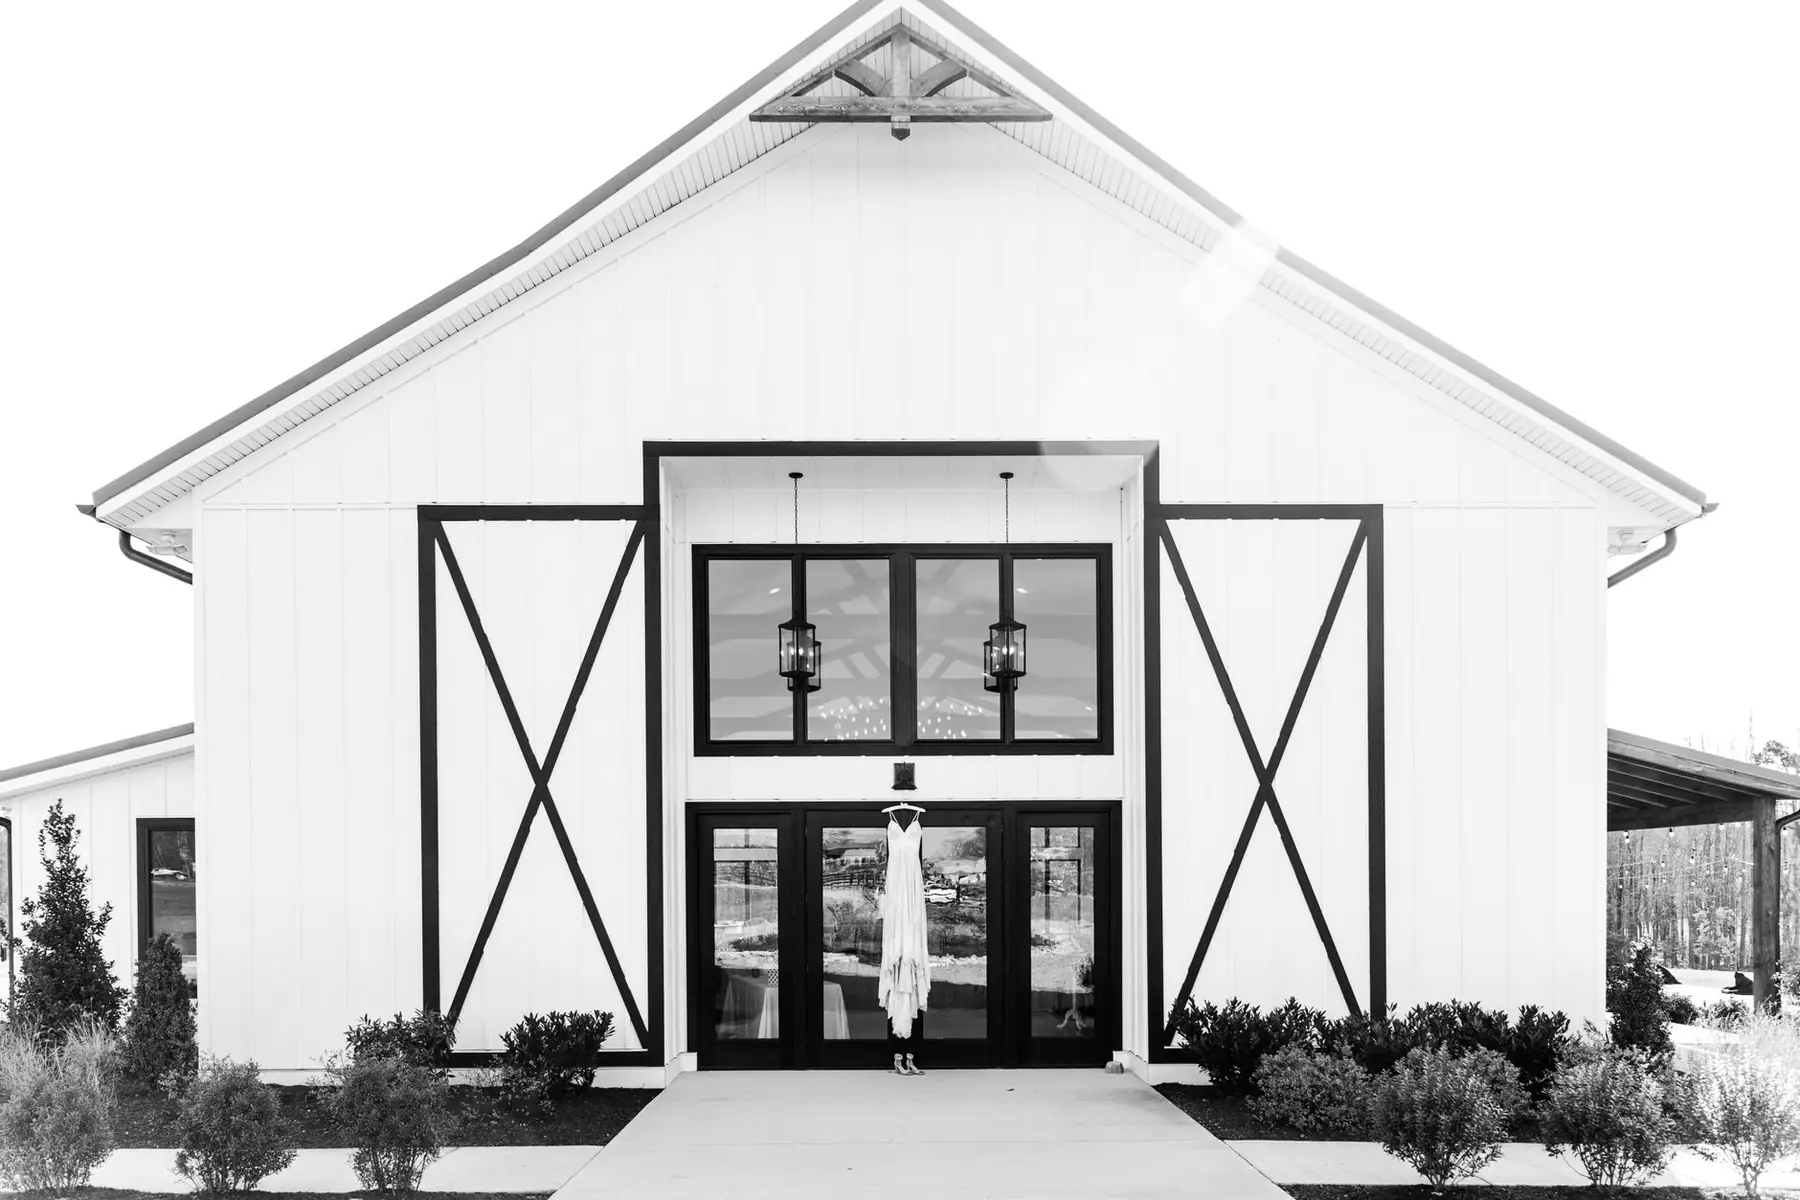
More pole barn ideas
How it works
How your Andover pole barn job works
- 1
Free quote and site visit
Tell us what the pole barn needs to hold and where it should go. We walk the site, check access, drainage and soil, and give you a free quote.
- 2
Layout and permits
We size the bays, eave height and door openings around what you store, then draw the building and pull the county, township or city permit.
- 3
Dirt work and posts
Our own equipment clears, grades and compacts the pad so water runs away from the building. Then we set the posts below the frost line, plumb and square.
- 4
Frame, steel and finish
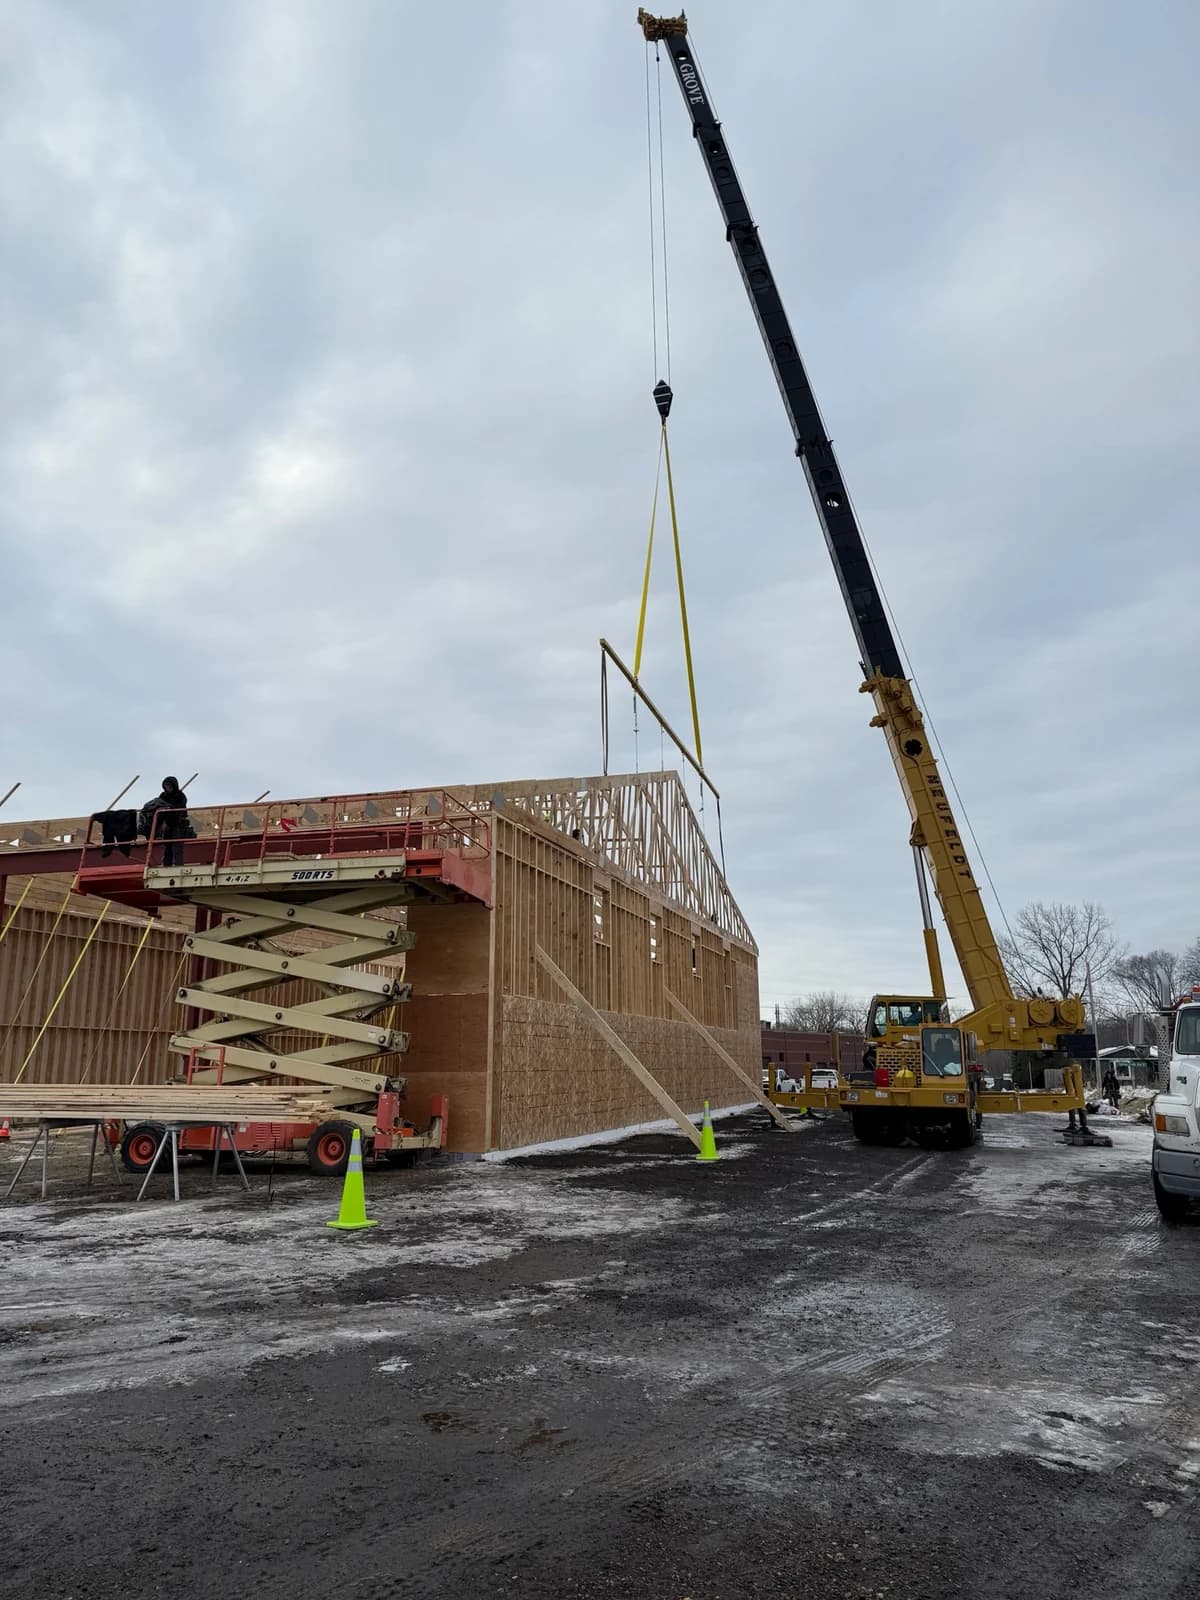
We set the trusses, often by crane, sheet the roof and walls in steel and hang the doors. Insulation, liner and concrete go in next if you chose them, and we finish the grading around the building.
Questions
Pole Barns in Andover: FAQs
Do you build pole barns in Andover, MN?
Yes. Andover is about 58 miles northwest of our base in Cannon Falls, MN, well inside our 100-mile service area. We build pole barns and pole sheds for equipment, hay, boats and campers there, and the quote is free.
Do I need a permit for a pole barn in Andover?
Usually. When one is needed, we get it from the city of Andover inside city limits, or the township and county outside them and build to whatever the permit and inspections require.
What size pole barn should I build?
Start with the biggest thing you will store and work out from there. Your tallest piece of equipment sets the door and eave height, and you want room to walk around everything with the doors closed. Sizes like 30x40 and 40x60 are common starting points, not limits, and the real cap is usually your lot, the setbacks and the permit. A pole shed tends to fill up fast, so we size it for what is coming, not just what you own today.
How much does a pole barn cost?
It depends mostly on size, eave height and how finished the inside is. Big overhead doors, insulation, liner and a concrete floor each change the number, and an open-sided hay shed and a lined, insulated hobby barn are very different jobs. Site work counts too: a dry, level spot takes less preparation than a wet clay field that needs fill and drainage. We look at your site and your plans and quote it for free.
How do you build a pole barn for Minnesota winters?
Three things: deep posts, a roof built for snow and condensation control. Posts go below the frost line on concrete footings so frost heave cannot lift them, and the trusses are engineered for the snow load where the building sits. Under the steel roof we add a vapor barrier or condensation-control panels, so frost that forms on cold nights does not melt and drip on what you store.
Do I need a permit for a pole barn?
In most places, yes. The county, township or city sets the rules on setbacks, building size and height, many require a permit for any accessory building, and lots near lakes and rivers also fall under shoreland rules. Farm buildings on agricultural land are often handled differently. We check the rules for your parcel before we draw the building, then pull the permit.
More in Andover
Other services in Andover
Ready to start your Andover pole barn project?
Free quotes. Call or fill out the form.