
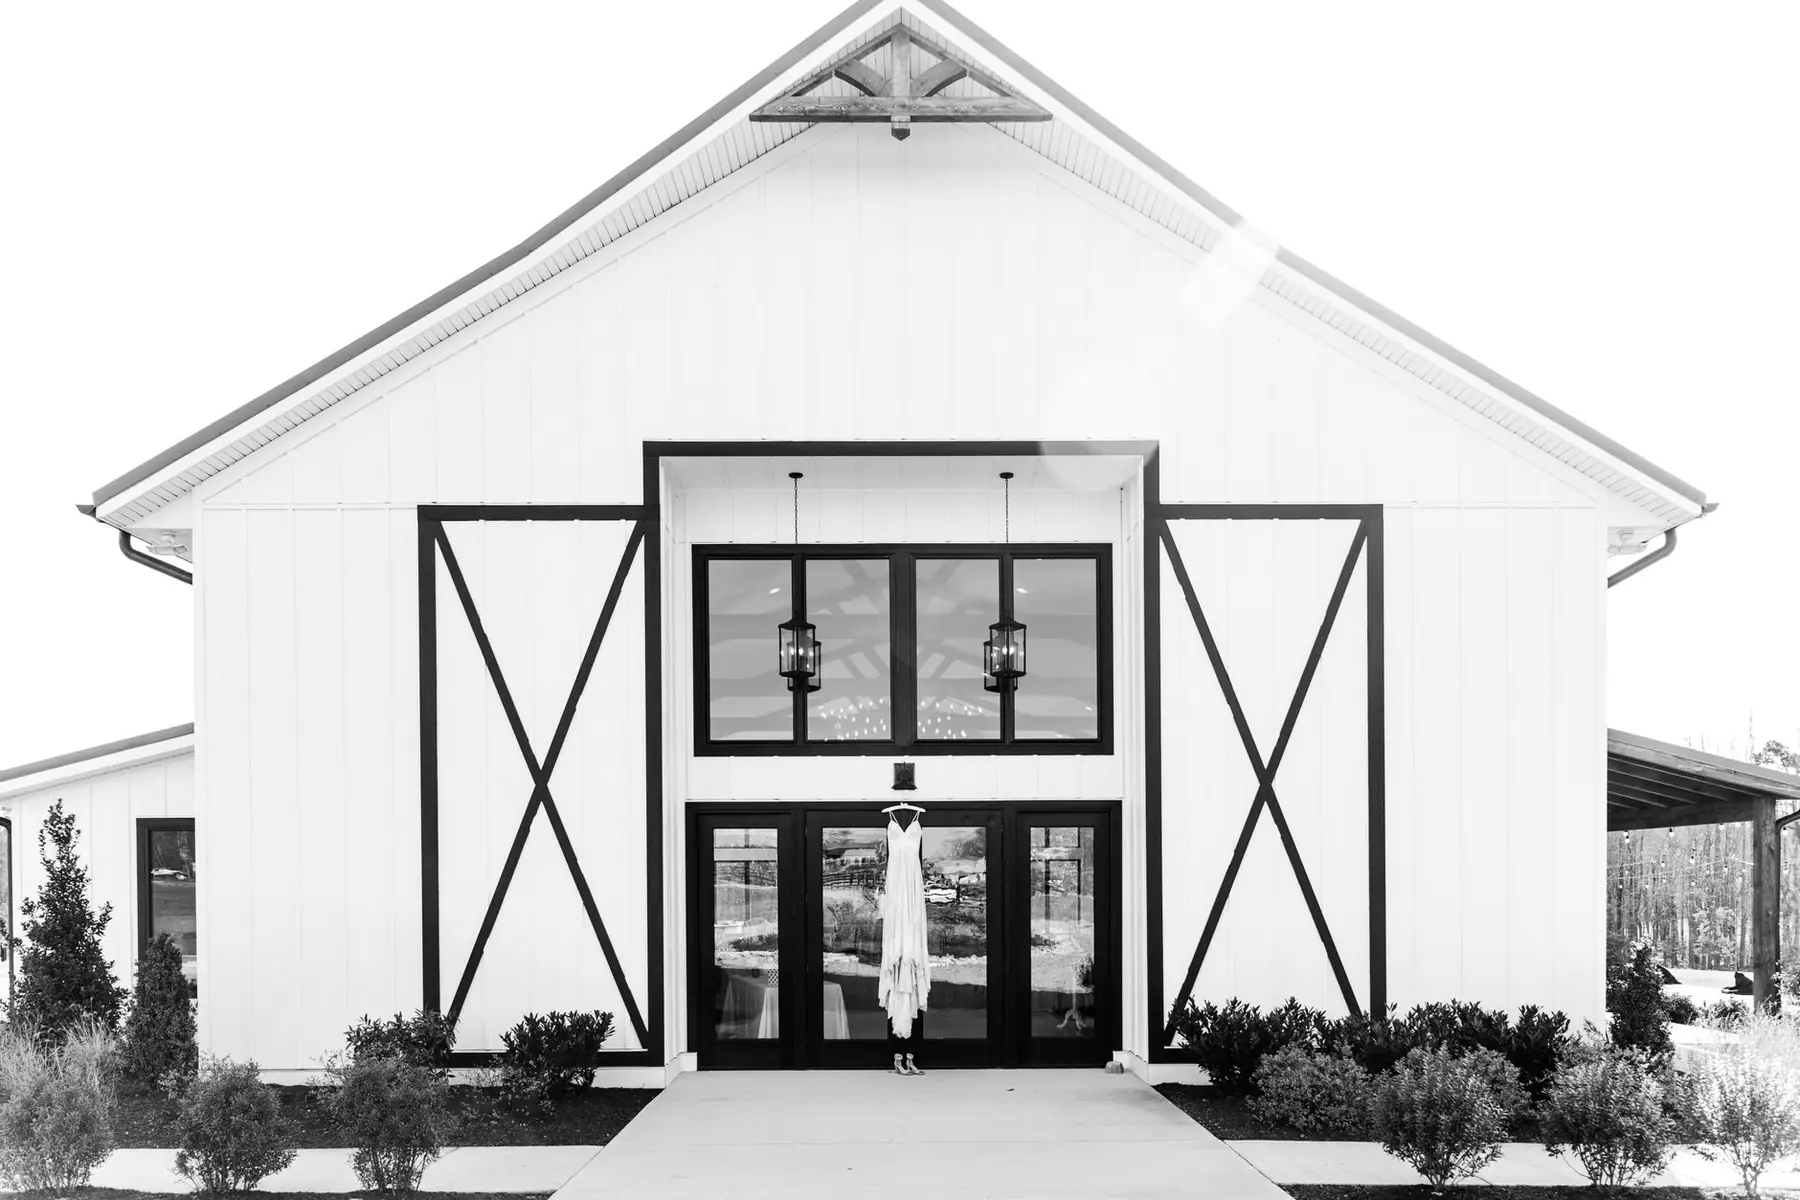
Barndominiums · Eagan, MN
Barndominium Builders in Eagan, MN
Barndominiums for Eagan and Dakota County. Call or fill out the form for a free quote.
Eagan, Dakota County and every town within 100 miles of Cannon Falls, MN
Get a Free Barndominium Quote in Eagan
Free quotes. Fill out the form or call, and we'll get right back to you.
- Free quotes
- Licensed builder
- Our own crew
- 300-mile service area
Fill out the form below to get your free quote 👇
Barndominiums · Eagan
Barndominiums in Eagan, built by our own crew
Planning a barndominium in Eagan? We build turnkey and shell barndominiums and shop houses across Dakota County, from our base in Cannon Falls, MN.
Inside the metro, lots are tighter and city zoning sets the size, height and look of an accessory building, so a detached garage or shop gets drawn to the city's rules first. Out on the edges there's room for pole barns and barndominiums on acreage.
The quote is free: tell us the size, what the building is for and where the property is.
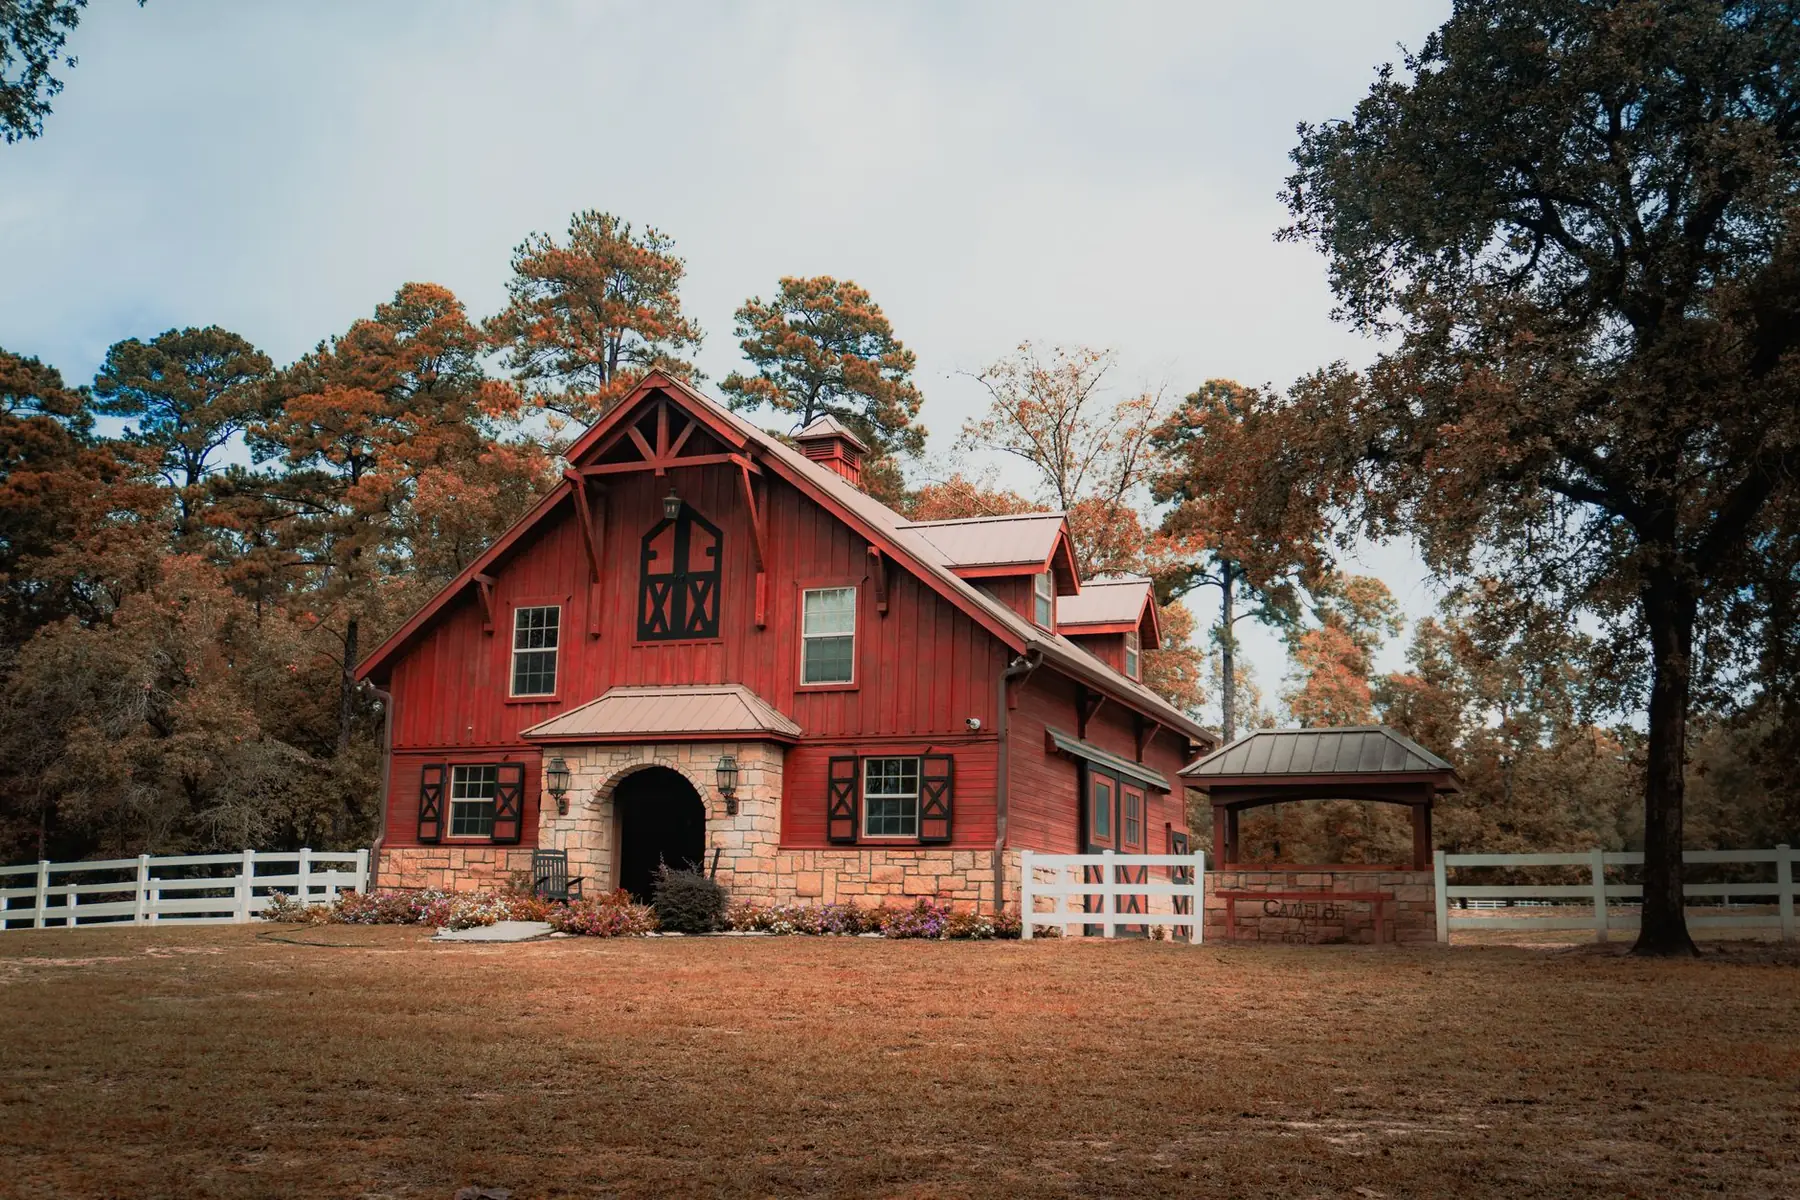
What's included
Barndominiums we do in Eagan
- 01
Living space and shop under one roof
Shop house layouts, or shouses, with the home and a heated shop or garage sharing one roofline and overhead doors sized for trucks, boats or campers.
- 02
Turnkey or dried-in shell
Turnkey means we finish the interior to move-in ready. A dried-in shell means the frame, steel, doors and windows are done and the inside is yours to finish.
- 03
Foundations built for frost
Posts below the frost line or a frost-protected foundation, with a concrete slab that can carry in-floor heat tubing for the house and the shop.
- 04
Insulation and condensation control
Walls and roof insulated for year-round living, with a continuous vapor barrier that keeps warm, moist house air off the cold steel.
- 05
Steel exterior and covered porches
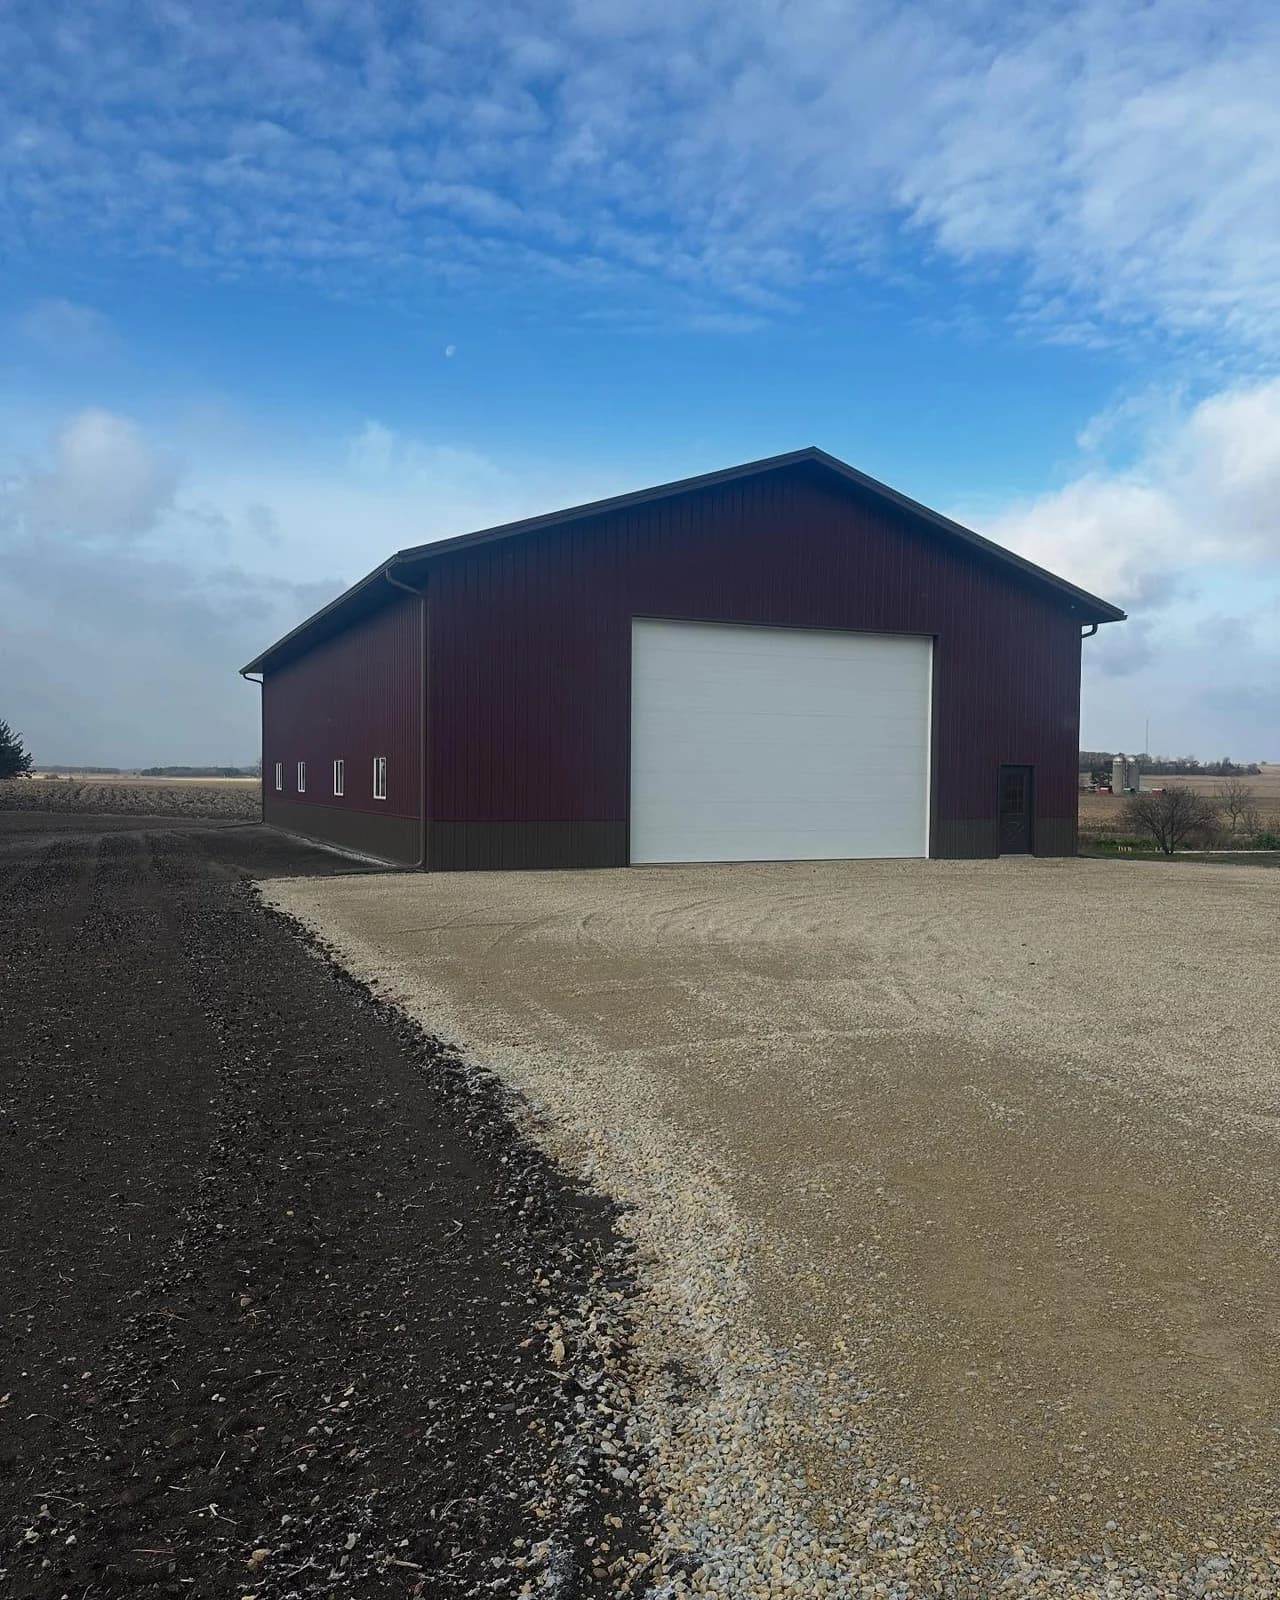
Steel roof and siding in the colors you pick, from barn red to black, with wainscot, trim and covered porches that keep roof snow off the entry.
- 06
Site work, driveway and utilities
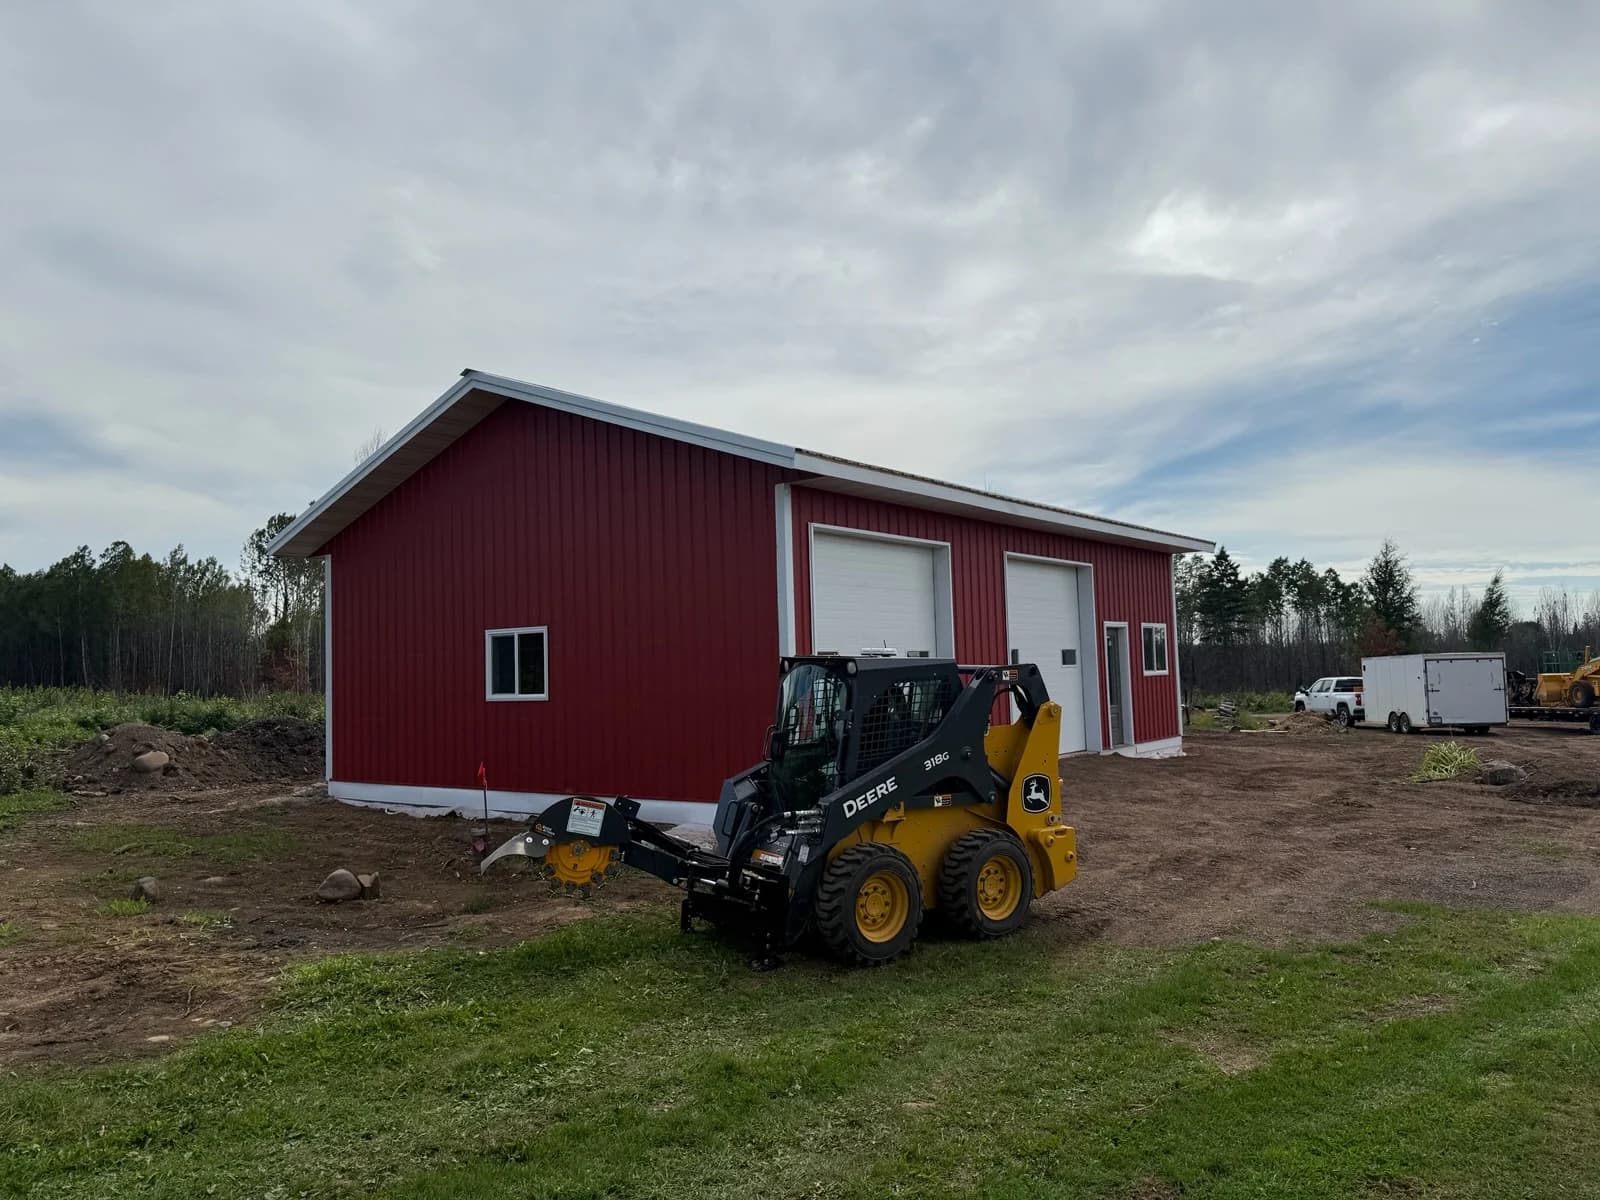
We clear the building site, build up and compact the pad, cut in the gravel driveway and trench the utilities with our own equipment.
Dakota County, Minnesota
Barndominiums around Eagan
We build around Eagan, near Berry Patch Park, Fish Lake Park and Fish Lake and out by Blackhawk Lake, and throughout Dakota County.
Eagan is a Dakota County city on the south side of the Minnesota River, across from Fort Snelling. Eagan is about 27 miles northwest of our base in Cannon Falls, MN, well inside our 100-mile service area.
Winters here are hard on buildings: frost that heaves anything set too shallow, snow that piles up on roofs and slides onto doors, and condensation that forms under bare steel when the weather swings. So posts and footings go below the frost line, trusses are engineered for the snow load where the building sits, and insulation and condensation control are planned in from the start.
Ideas for your project
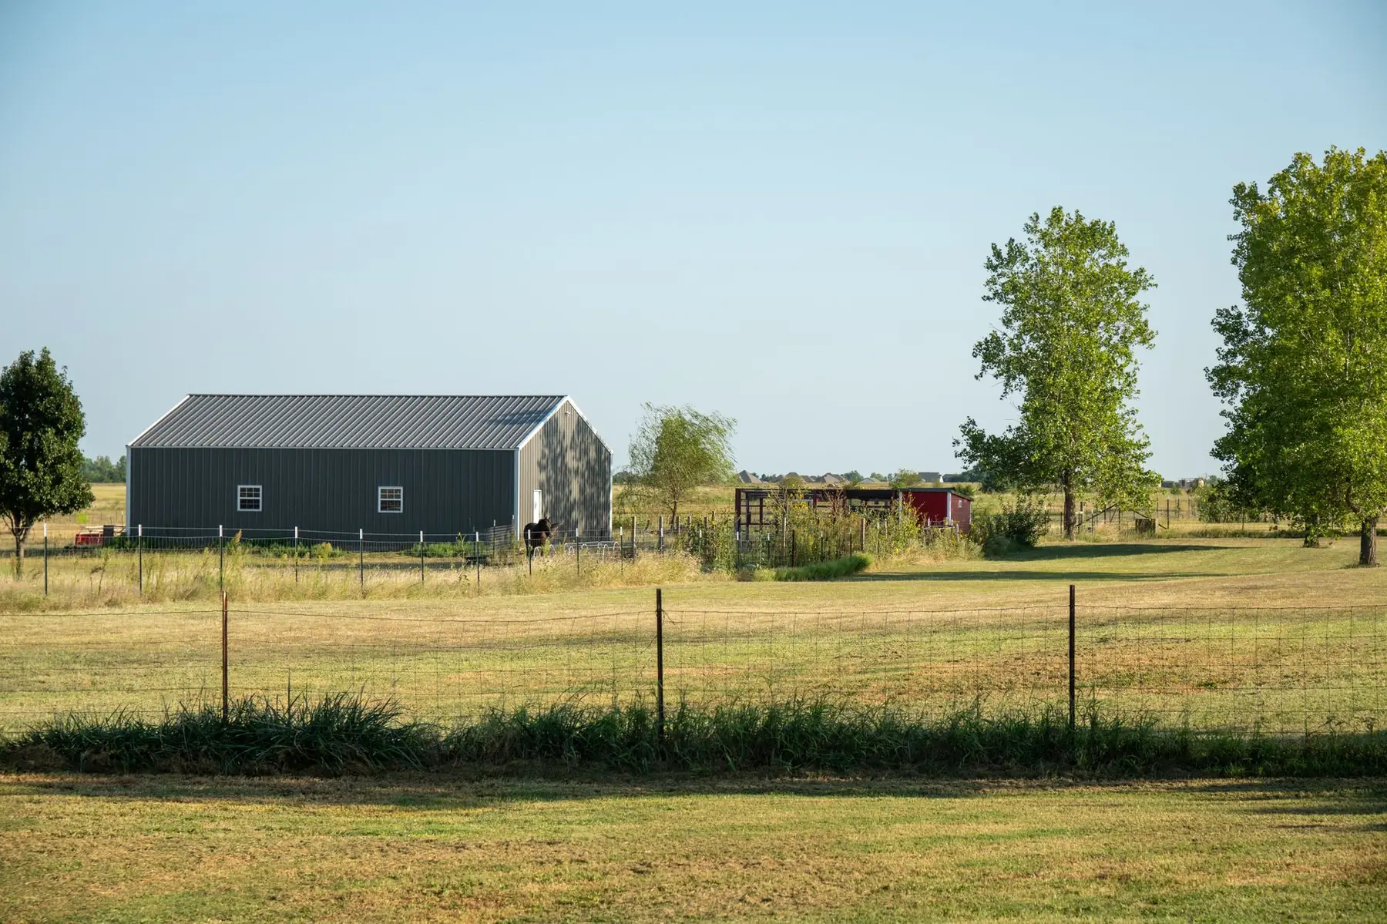
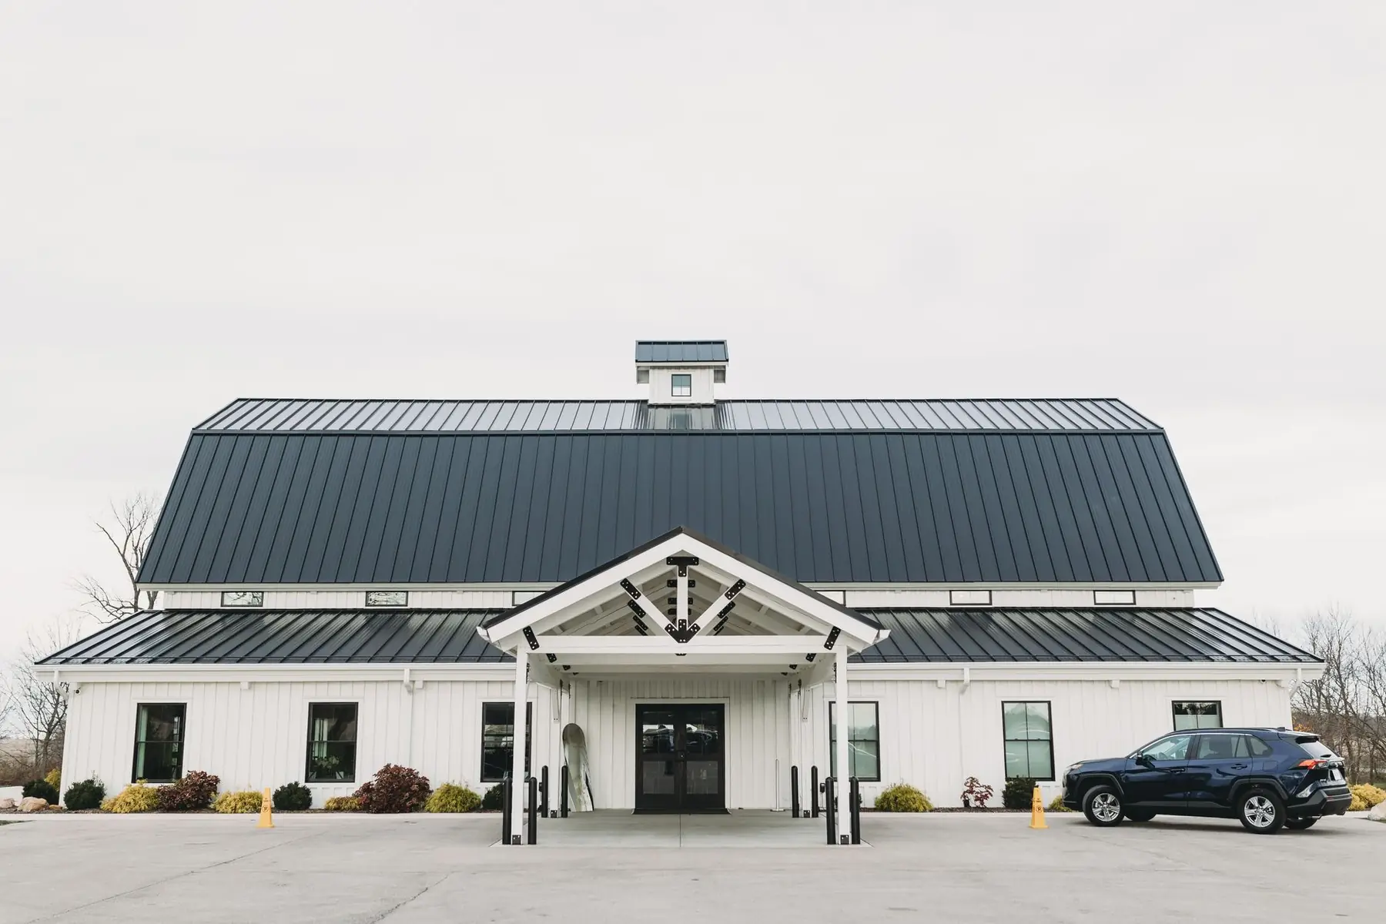
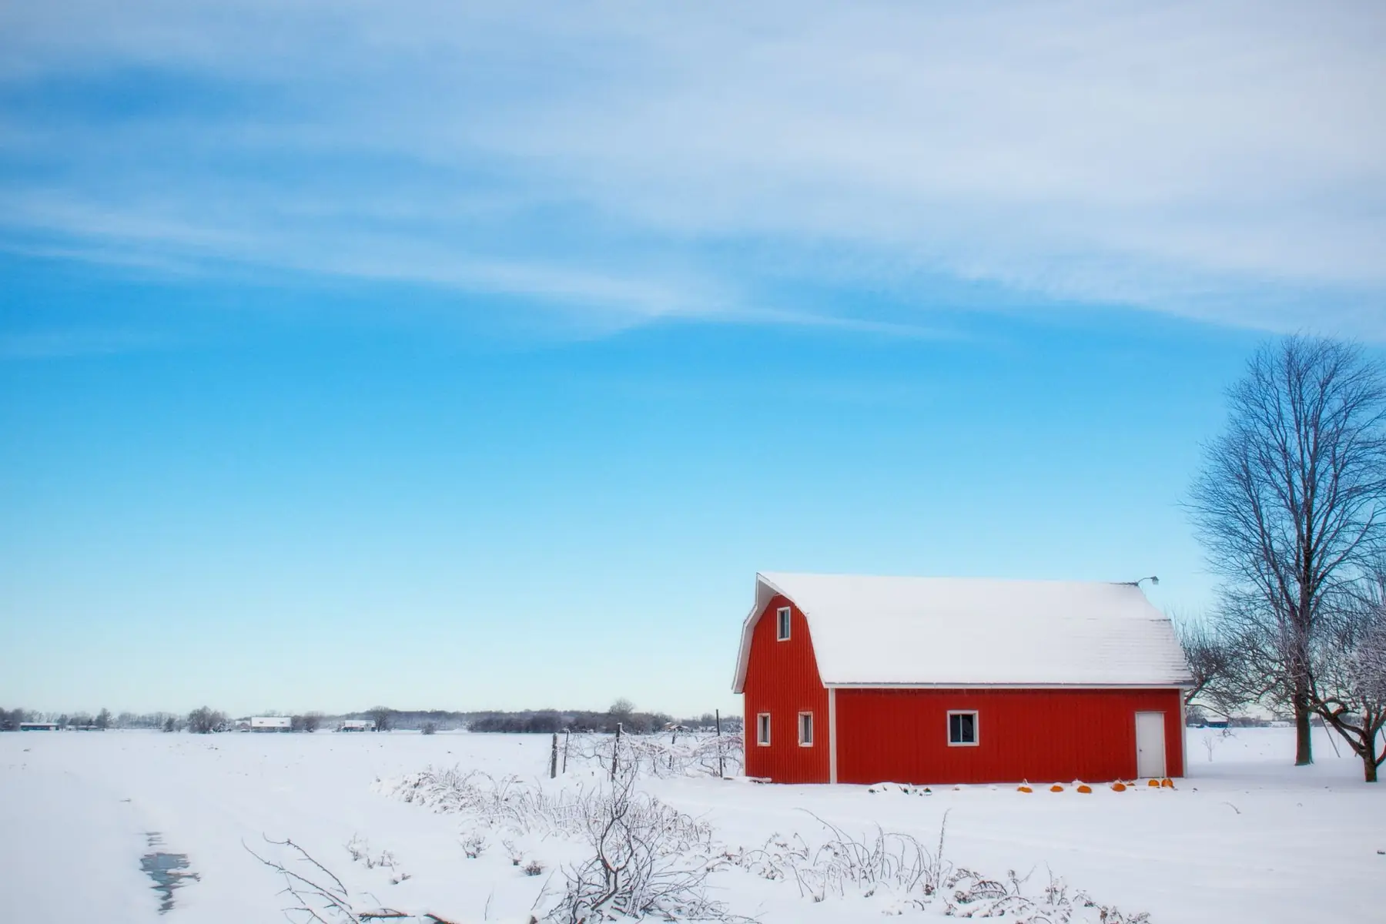
Barndominiums: what they can look like
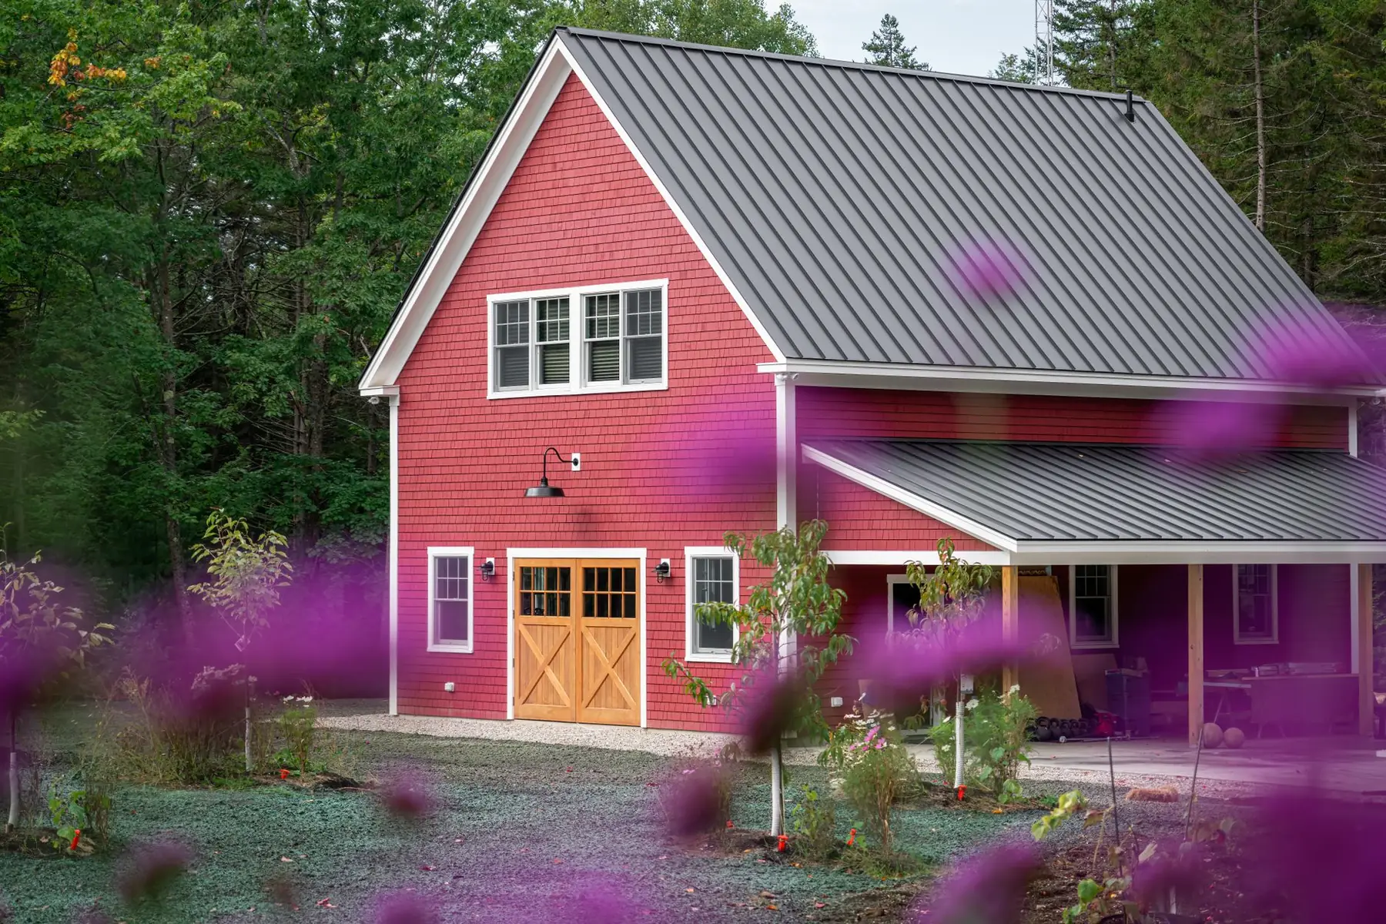
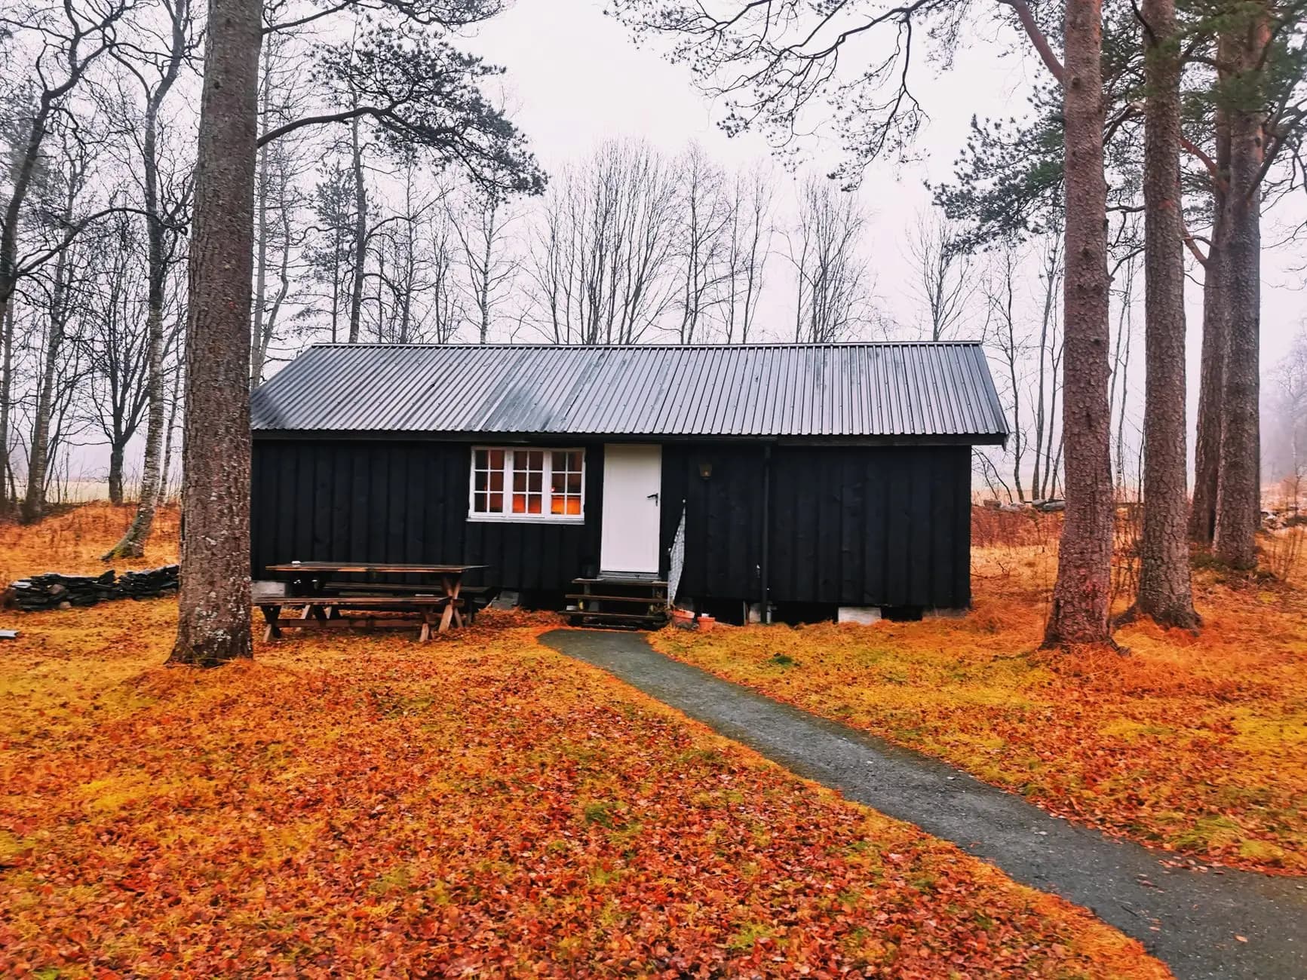
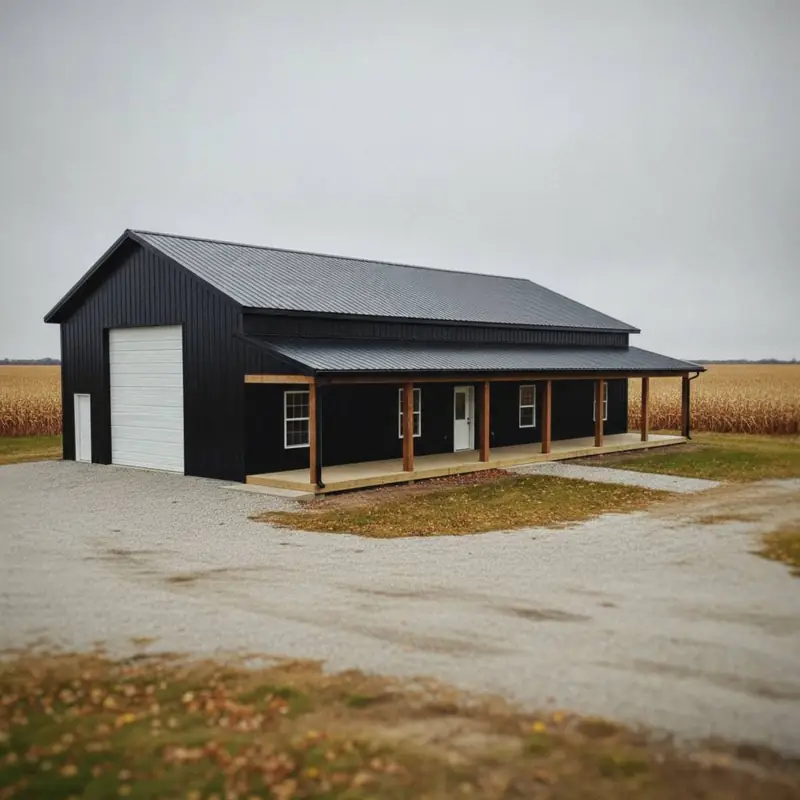
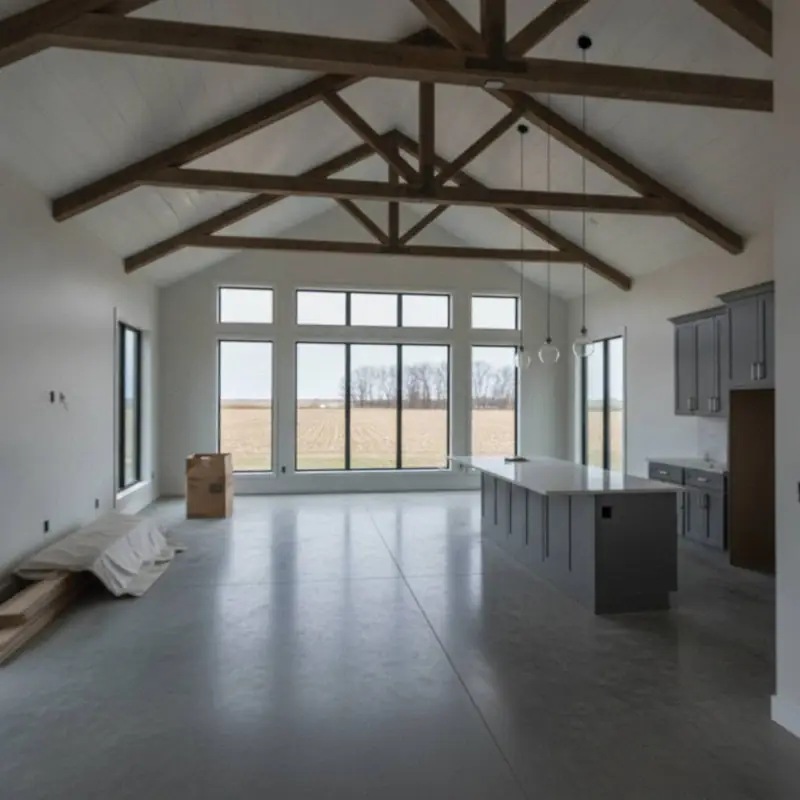
How it works
How your Eagan barndominium job works
- 1
Free quote and site visit
Tell us how you want to live and work in the building. We walk the land, look at the building site, access and drainage, and give you a free quote.
- 2
Floor plan and permits
We work out the floor plan, shop size and finish level with you, then draw the building and take it through zoning and the building permit.
- 3
Site work and shell
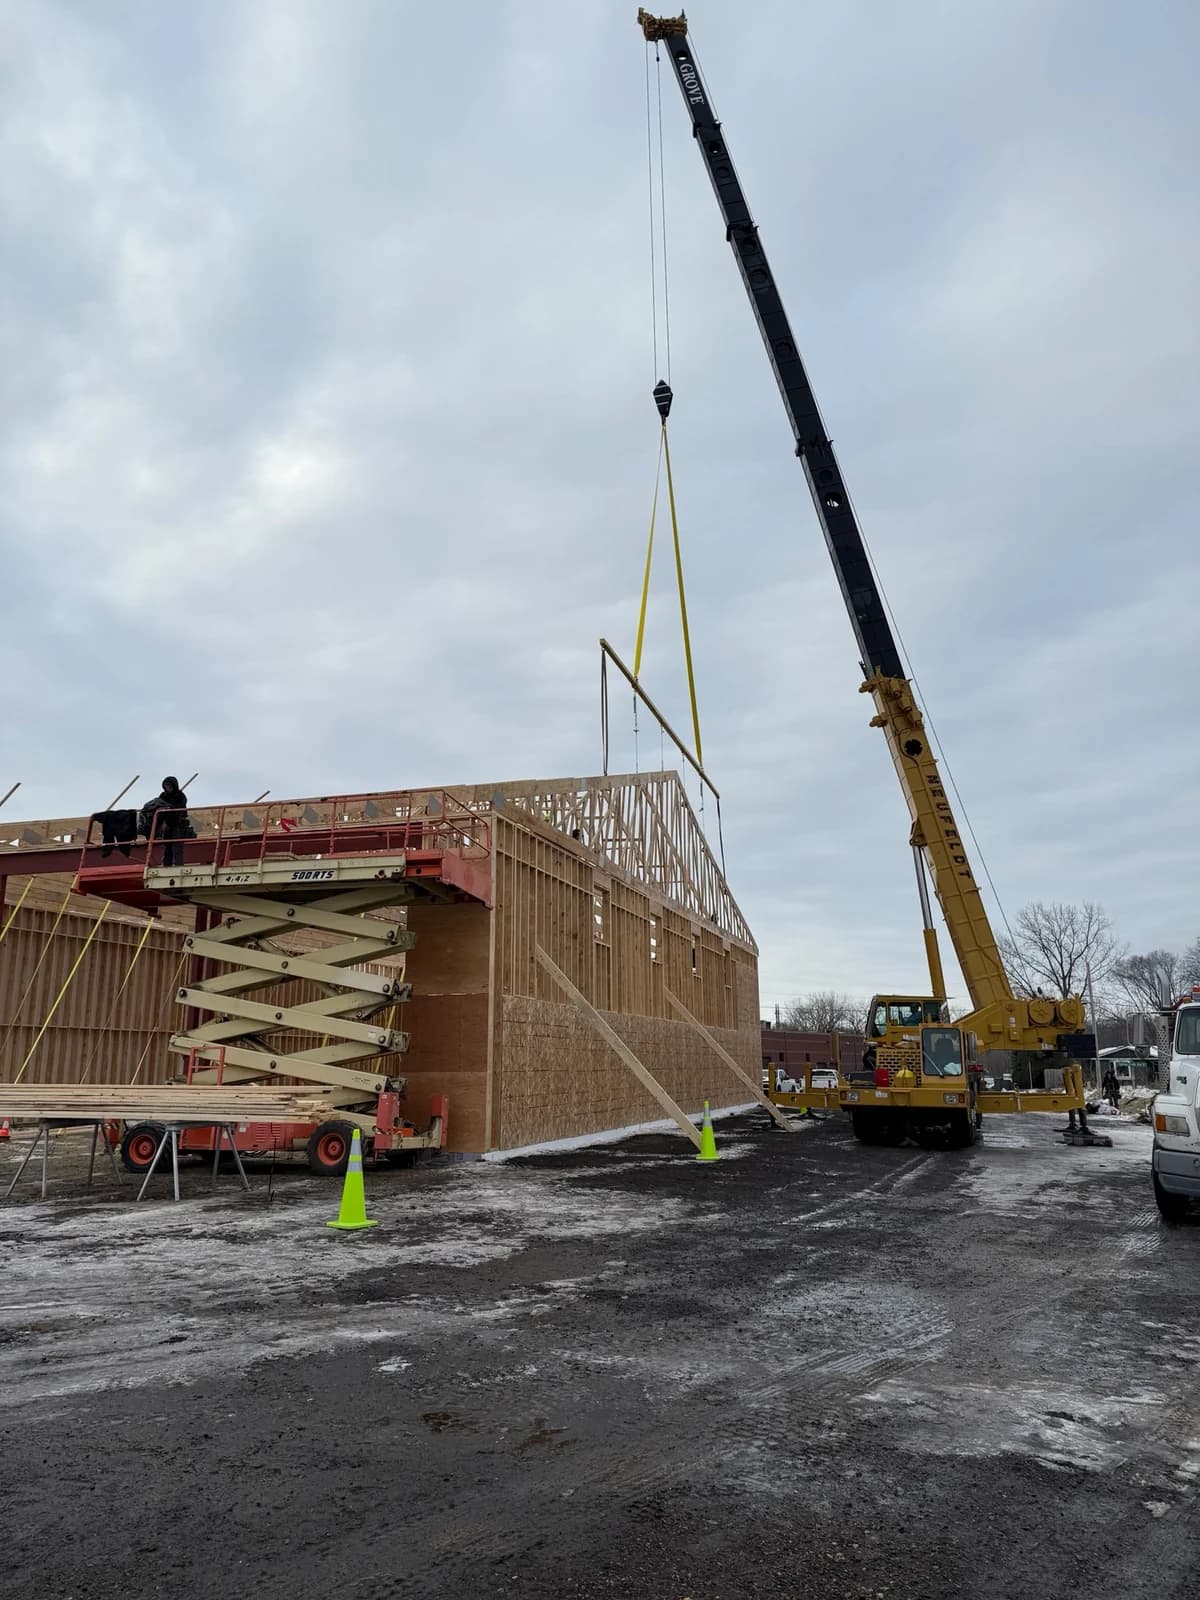
We clear and grade the site, compact the pad and build the foundation, then frame the building and close it in with steel, doors and windows.
- 4
Finish-out or hand-off
For turnkey, we insulate and finish the interior through move-in. For a shell, we hand it over dried in and ready for your own finish work.
Questions
Barndominiums in Eagan: FAQs
Do you build barndominiums in Eagan, MN?
Yes. Eagan is about 27 miles northwest of our base in Cannon Falls, MN, well inside our 100-mile service area. We build turnkey and shell barndominiums and shop houses there, and the quote is free.
Do I need a permit for a barndominium in Eagan?
Usually. When one is needed, we get it from the city of Eagan inside city limits, or the township and county outside them and build to whatever the permit and inspections require.
Can I finish the inside of a barndominium myself?
Yes. Choose the dried-in shell and we hand over the building closed in, with the foundation, frame, steel roof and walls, doors and windows done, so you can take on the interior at your own pace. Plan the floor layout and anything that goes in the slab, like drain lines and in-floor heat tubing, before we pour the concrete.
Can you build a barndominium on raw land?
Yes, and raw land is where our excavating comes in. We clear the building site, cut in the driveway, build up and compact the pad on clay or wet ground, and trench utilities to the house. If you are still shopping for land, check that the zoning allows a new home and that heavy trucks can reach the site, since many township roads carry spring load limits.
How much does it cost to build a barndominium?
It depends on the size, the split between living space and shop, and how finished you want it. A dried-in shell and a turnkey home are very different budgets, and kitchens, baths, flooring and in-floor heat each move the number. Site work on your land matters too, including the driveway, the pad and how far the utilities have to run. We price your plan and your site in a free quote.
Can a barndominium handle Minnesota winters?
Yes, when it is built as a house and not a shed. The foundation is designed for frost, the walls and roof are insulated for year-round living, and a continuous vapor barrier keeps warm indoor air from condensing on the cold steel. The trusses are engineered for the snow load where the house sits, and we lay out entries and porches so snow sliding off the steel roof does not land on the front step.
More in Eagan
Other services in Eagan
Ready to start your Eagan barndominium project?
Free quotes. Call or fill out the form.